Glen Oak Acres 2 year old custom built home. This rare offering is drop dead gorgeous Located within walking distance to Wagner farm and situated on a dead end street with sidewalk access to Cole park you will love the balance of privacy and accessibility to everything Glen Oak Acres has to offer. From the moment you enter the home you can't help but appreciate the attention to detail throughout. The large living space is flooded with natural light and has amazing sight lines no matter where you are in the home. The kitchen is not only stunning, it was built with functionality in mind. From the 2 large sinks, ample cabinet space, large island, huge cook top, double oven, large eat in table space and views of the back yard, you can't help but get excited. There is even a built in sparkling water machine in the butler's pantry. This home has 5 bedrooms, 5.1 bathrooms, main floor office, and 3 laundry rooms total. With 4 large bedrooms, 3 baths, 2 huge bonus rooms, and a laundry all on the second floor you will find the space to be large, inviting, and extremely functional. One of the bonus rooms is accessible from the hallway and is currently set up as amazing play space along with a wall of built in desks perfect for Lego building and homework. The other bonus room is approx. 500 sq feet and hidden behind a built in bookshelf in the primary suite. The space is currently used as storage, but can be used for anything you can imagine including an absolutely massive closet. In addition to the 4 bedrooms upstairs there is also a full en-suite office/bedroom on the main floor and an additional bedroom and full bath in the lower level. The lower level provides fun for all. There is a large rec room with built in bar, huge exercise room, movie room with projector and large screen, wine cellar, 3rd laundry room, large mechanical room with storage, and a great sized bedroom with closet and full bathroom. The outdoor living space is almost as impressive as inside. Just out the sliding doors in the kitchen you will find an amazing covered patio area with room for ample seating and a state of the art outdoor kitchen complete with large counter space, grill sink, fridge, and TV. The covered patio has remote controlled louvered ceilings, remote controlled roll down screens, heaters, lighting, and ceiling fans. The bells and whistles offered in this home are what sets it apart from anything else. Including but not limited to you will find solar panels on S side roof, stamped concrete patio and driveway, integrated gutter melt system, speakers throughout, control 4 system, remote blinds, 3 laundry rooms (one on each floor), radiant flooring in the basement, integrated cameras and security system, whole house generator, interior and exterior drain tile system, insulation in all interior walls, smart faucet in butlers pantry (filtered, carbonated, and instant hot), dog shower in garage, laundry on all floors, garage pully system, 3 car garage with finished floors. Please allow notice for showings.
Closed
$2,300,000
951 Huckleberry Ln, Glenview, IL 60025
6beds
4,700sqft
Single Family Residence
Built in 2021
0.28 Acres Lot
$2,488,600 Zestimate®
$489/sqft
$8,466 Estimated rent
Home value
$2,488,600
$2.34M - $2.64M
$8,466/mo
Zestimate® history
Owner options
List your home for rent
$8,466/mo
Rent Zestimate®
Find your next renter with Zillow Rental Manager. Plus, with online applications, you can quickly screen prospective tenants – for free.
$8,466/mo
Rent Zestimate®
Refinance and save
$17,485/mo
Est. payment
Refinancing to a lower rate could help reduce your monthly payments and save thousands over the life of the loan.
$17,485/mo
Est. payment
Explore your selling options
Work with a Zillow partner agent
Leverage their expertise and Zillow's premium Showcase listings to get your home seen by more buyers.
Get startedList with your own agent
Get your home in front of millions of buyers by listing it on Zillow.
Learn how to do itSell it yourself
Take full control of how buyers see your home on Zillow by listing For Sale by Owner (FSBO).
List your homeWhat's special
Zillow last checked:
Listing updated:
Listed by:
Shaun Raugstad 847-724-5800,
Coldwell Banker Realty
Bought with:
Vittoria Logli
@properties Christie's International Real Estate
Evan Fitzgerald, ABR,PSA
@properties Christie's International Real Estate
Source: MRED as distributed by MLS GRID,MLS#: 11935138
Facts & features
Interior
Bedrooms & bathrooms
- Bedrooms: 6
- Bathrooms: 6
- Full bathrooms: 5
- 1/2 bathrooms: 1
Rooms
- Room types: Bedroom 5, Office, Bonus Room, Recreation Room, Game Room, Exercise Room, Media Room, Foyer, Bedroom 6, Screened Porch
Primary bedroom
- Features: Flooring (Hardwood), Window Treatments (Blinds), Bathroom (Full)
- Level: Second
- Area: 304 Square Feet
- Dimensions: 19X16
Bedroom 2
- Features: Flooring (Hardwood), Window Treatments (Blinds)
- Level: Second
- Area: 168 Square Feet
- Dimensions: 14X12
Bedroom 3
- Features: Flooring (Hardwood), Window Treatments (Blinds)
- Level: Second
- Area: 168 Square Feet
- Dimensions: 14X12
Bedroom 4
- Features: Flooring (Hardwood), Window Treatments (Blinds)
- Level: Second
- Area: 168 Square Feet
- Dimensions: 14X12
Bedroom 5
- Features: Flooring (Vinyl), Window Treatments (Blinds)
- Level: Basement
- Area: 192 Square Feet
- Dimensions: 16X12
Bedroom 6
- Features: Flooring (Hardwood), Window Treatments (Blinds)
- Level: Main
- Area: 168 Square Feet
- Dimensions: 14X12
Bonus room
- Features: Flooring (Hardwood), Window Treatments (Blinds)
- Level: Second
- Area: 396 Square Feet
- Dimensions: 22X18
Dining room
- Features: Flooring (Hardwood), Window Treatments (Blinds)
- Level: Main
- Area: 196 Square Feet
- Dimensions: 14X14
Exercise room
- Features: Flooring (Other)
- Level: Basement
- Area: 360 Square Feet
- Dimensions: 24X15
Family room
- Features: Flooring (Hardwood), Window Treatments (Blinds)
- Level: Main
- Area: 360 Square Feet
- Dimensions: 20X18
Foyer
- Features: Flooring (Hardwood)
- Level: Main
- Area: 135 Square Feet
- Dimensions: 15X9
Game room
- Features: Flooring (Vinyl), Window Treatments (Blinds)
- Level: Basement
- Area: 360 Square Feet
- Dimensions: 24X15
Kitchen
- Features: Kitchen (Eating Area-Table Space, Island, Pantry-Butler, Pantry-Walk-in, Custom Cabinetry), Flooring (Hardwood), Window Treatments (Blinds)
- Level: Main
- Area: 374 Square Feet
- Dimensions: 22X17
Laundry
- Features: Flooring (Porcelain Tile), Window Treatments (Blinds)
- Level: Second
- Area: 80 Square Feet
- Dimensions: 10X8
Living room
- Features: Flooring (Hardwood), Window Treatments (Blinds)
- Level: Main
- Area: 182 Square Feet
- Dimensions: 14X13
Media room
- Features: Flooring (Vinyl), Window Treatments (Blinds)
- Level: Basement
- Area: 280 Square Feet
- Dimensions: 20X14
Office
- Features: Flooring (Hardwood), Window Treatments (Blinds)
- Level: Main
- Area: 168 Square Feet
- Dimensions: 14X12
Recreation room
- Features: Flooring (Hardwood), Window Treatments (Blinds)
- Level: Second
- Area: 400 Square Feet
- Dimensions: 20X20
Screened porch
- Features: Flooring (Other)
- Level: Main
- Area: 286 Square Feet
- Dimensions: 22X13
Heating
- Natural Gas, Forced Air, Zoned, Radiant Floor
Cooling
- Central Air, Zoned
Appliances
- Included: Double Oven, High End Refrigerator, Disposal, Wine Refrigerator, Water Purifier, Oven
- Laundry: Main Level, Upper Level, Multiple Locations
Features
- Cathedral Ceiling(s), Sauna, Wet Bar, 1st Floor Bedroom, 1st Floor Full Bath, Built-in Features, Walk-In Closet(s), Coffered Ceiling(s), Open Floorplan
- Flooring: Hardwood
- Basement: Finished,Full
- Attic: Pull Down Stair
- Number of fireplaces: 1
- Fireplace features: Wood Burning, Gas Log, Gas Starter, Family Room
Interior area
- Total structure area: 0
- Total interior livable area: 4,700 sqft
Property
Parking
- Total spaces: 3
- Parking features: Concrete, Garage Door Opener, Heated Garage, Garage, On Site, Garage Owned, Attached
- Attached garage spaces: 3
- Has uncovered spaces: Yes
Accessibility
- Accessibility features: No Disability Access
Features
- Stories: 2
- Patio & porch: Screened, Patio
- Exterior features: Outdoor Grill
Lot
- Size: 0.28 Acres
- Dimensions: 91 X 135
Details
- Additional structures: Outdoor Kitchen
- Parcel number: 04253180200000
- Special conditions: None
Construction
Type & style
- Home type: SingleFamily
- Property subtype: Single Family Residence
Materials
- Fiber Cement, Combination
- Foundation: Concrete Perimeter
- Roof: Asphalt
Condition
- New construction: No
- Year built: 2021
Utilities & green energy
- Electric: 200+ Amp Service
- Sewer: Public Sewer
- Water: Lake Michigan, Public
Community & HOA
Community
- Features: Park, Tennis Court(s)
HOA
- Services included: None
Location
- Region: Glenview
Financial & listing details
- Price per square foot: $489/sqft
- Tax assessed value: $1,043,410
- Annual tax amount: $19,958
- Date on market: 2/20/2024
- Listing terms: Conventional
- Ownership: Fee Simple
Price history
| Date | Event | Price |
|---|---|---|
| 2/20/2024 | Sold | $2,300,000-6.1%$489/sqft |
Source:  MRED as distributed by MLS GRID #11935138 Report a problem MRED as distributed by MLS GRID #11935138 Report a problem | ||
| 8/22/2023 | Listing removed | -- |
Source: MRED as distributed by MLS GRID #11770176 Report a problem | ||
| 5/18/2023 | Listed for sale | $2,450,000+44.1%$521/sqft |
Source: MRED as distributed by MLS GRID #11770176 Report a problem | ||
| 10/1/2020 | Sold | $1,700,000+193.1%$362/sqft |
Source: Public Record Report a problem | ||
| 5/29/2018 | Sold | $580,000$123/sqft |
Source: MRED as distributed by MLS GRID #09968360 Report a problem | ||
Public tax history
| Year | Property taxes | Tax assessment |
|---|---|---|
| 2024 | $23,208 +3.8% | $104,341 +0% |
| 2023 | $22,360 -3.6% | $104,340 -3.3% |
| 2022 | $23,199 +16.2% | $107,856 +34.5% |
| 2021 | $19,959 +2.7% | $80,190 +1.5% |
| 2020 | $19,429 +419.1% | $78,998 +340.2% |
| 2019 | $3,743 -46.7% | $17,944 -41.3% |
| 2018 | $7,028 -37.9% | $30,560 -46% |
| 2017 | $11,315 +2.2% | $56,620 |
| 2016 | $11,071 +7.6% | $56,620 +18.6% |
| 2015 | $10,293 +1.6% | $47,722 |
| 2014 | $10,127 +3.4% | $47,722 |
| 2013 | $9,795 -10.5% | $47,722 -16.1% |
| 2012 | $10,942 +3% | $56,882 |
| 2011 | $10,627 +10.2% | $56,882 |
| 2010 | $9,643 -7.2% | $56,882 -12.9% |
| 2009 | $10,386 +9.4% | $65,325 -7% |
| 2008 | $9,491 +2.9% | $70,242 -3.9% |
| 2007 | $9,227 +8.4% | $73,122 +26% |
| 2006 | $8,508 +1.7% | $58,038 |
| 2005 | $8,368 -1.3% | $58,038 -3.9% |
| 2004 | $8,481 +17.2% | $60,381 +36.5% |
| 2003 | $7,234 +1.1% | $44,228 |
| 2002 | $7,154 +10.2% | $44,228 -5.4% |
| 2001 | $6,489 -9.2% | $46,745 +23.9% |
| 2000 | $7,144 +0.6% | $37,720 -11.3% |
| 1999 | $7,105 | $42,516 |
Find assessor info on the county website
Neighborhood: 60025
Nearby homes
- $1,994,0006 bd5 ba3.8k sqft945 Huckleberry Ln, Glenview, IL 60025Off Market
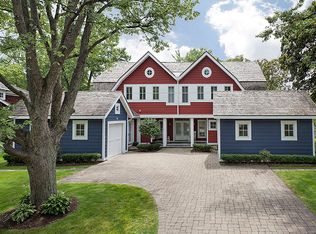
- $720,9004 bd2 ba1.6k sqft1001 Huckleberry Ln, Glenview, IL 60025Off Market
- $2,325,6004 bd3 ba4.9k sqft1000 Woodlawn Rd, Glenview, IL 60025Off Market
- $2,297,4005 bd6 ba5.9k sqft1020 Woodlawn Rd, Glenview, IL 60025Off Market
- $1,653,0005 bd5 ba4.7k sqft935 Huckleberry Ln, Glenview, IL 60025Off Market
- $1,929,4003 bd3 ba1.8k sqft1011 Huckleberry Ln, Glenview, IL 60025Off Market
- $2,260,7005 bd5 ba4.6k sqft980 Woodlawn Rd, Glenview, IL 60025Off Market
- $1,256,2005 bd2 ba2.9k sqft950 Huckleberry Ln, Glenview, IL 60025Off Market
Nearby schools
GreatSchools rating
- 8/10Pleasant Ridge Elementary SchoolGrades: 3-5Distance: 0.5 mi
- 7/10Attea Middle SchoolGrades: 6-8Distance: 1.9 mi
- 9/10Glenbrook South High SchoolGrades: 9-12Distance: 3.5 mi
Schools provided by the listing agent
- Elementary: Lyon Elementary School
- Middle: Attea Middle School
- High: Glenbrook South High School
- District: 34
Source: MRED as distributed by MLS GRID. This data may not be complete. We recommend contacting the local school district to confirm school assignments for this home.
Get a cash offer in 3 minutes
Find out how much your home could sell for in as little as 3 minutes with a no-obligation cash offer.
Estimated market value
$2,488,600
Get a cash offer in 3 minutes
Find out how much your home could sell for in as little as 3 minutes with a no-obligation cash offer.
Estimated market value
$2,488,600
- Illinois
- Cook County
- Glenview
- 60025
- 951 Huckleberry Ln
