Skip main navigation
Closed
  • $305,000

    951 Interloch Ct, Algonquin, IL 60102

    2beds
    1,295sqft
    Townhouse, Condominium, Single Family Residence
    Built in 1987
    -- sqft lot
    $308,400 Zestimate®
    $236/sqft
    $2,185 Estimated rent

    Home value

    $308,400

    $293,000 - $324,000

    $2,185/mo

    Zestimate® history
    Loading
    Loading...

    Owner options

    List your home for rent

    $2,185/mo

    Rent Zestimate®

    Find your next renter with Zillow Rental Manager. Plus, with online applications, you can quickly screen prospective tenants – for free.

    Learn more

    $2,185/mo

    Rent Zestimate®

    Refinance and save

    $2,535/mo

    Est. payment

    Refinancing to a lower rate could help reduce your monthly payments and save thousands over the life of the loan.

    See today's rates

    $2,535/mo

    Est. payment

    Explore your selling options

    Work with a Zillow partner agent

    Leverage their expertise and Zillow's premium Showcase listings to get your home seen by more buyers.

    Get started

    List with your own agent

    Get your home in front of millions of buyers by listing it on Zillow.

    Learn how to do it

    Sell it yourself

    Take full control of how buyers see your home on Zillow by listing For Sale by Owner (FSBO).

    List your home

    What's special

    Outdoor inground poolRentable clubhouse for partiesQuartz countertopsFull basementHardwood floorsCountertop mounted vessel sinkLarge master bedroom
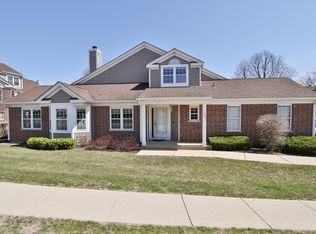
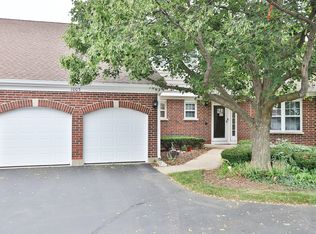
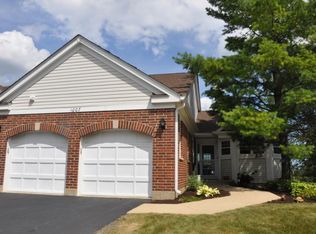
    Charming End-Unit Ranch in Premier Location! Welcome home to this beautiful 2-bedroom, 1.5-bath ranch townhome tucked away in a quiet cul-de-sac right off the Golf Club of Illinois. You'll appreciate the move-in ready updates including the spacious and modern eat-in kitchen with Quartz counter tops and remodeled master bathroom with a counter top mounted vessel sink. Interior Highlights include; hardwood floors, large master bedroom, full basement, 2 laundry hook-ups and French doors leading to your private sun filled 3 season room with beautiful views of the golf course. Exterior highlights include; outdoor inground pool, rentable clubhouse for parties, tennis and pickle ball courts and maintenance free living. All your landscape, snow removal, exterior maintenance, common insurance, guest parking are included in the low HOA fee. Close to Algonquin Commons, shopping, restaurants, and all the fun Algonquin has to offer! See today!

    Zillow last checked:

    Listing updated:

    Listed by:

    Richard Perillo (847)331-2112,

    Perillo Real Estate Group

    Bought with:

    Ginny Leamy

    Compass

    Source: MRED as distributed by MLS GRID,MLS#: 12777233MLS Logo

    Facts & features

    Interior

    Bedrooms & bathrooms
    • Bedrooms: 2
    • Bathrooms: 2
    • Full bathrooms: 1
    • 1/2 bathrooms: 1
    Rooms
    • Room types: Recreation Room, Mud Room, Enclosed Porch, Foyer
    Primary bedroom
    • Features: Flooring (Carpet), Window Treatments (Blinds, Curtains/Drapes), Bathroom (Full)
    • Level: Main
    • Area: 221 Square Feet
    • Dimensions: 17X13
    Bedroom 2
    • Features: Flooring (Wood Laminate), Window Treatments (Curtains/Drapes)
    • Level: Main
    • Area: 121 Square Feet
    • Dimensions: 11X11
    Dining room
    • Features: Flooring (Hardwood)
    • Level: Main
    • Area: 126 Square Feet
    • Dimensions: 14X9
    Enclosed porch
    • Features: Flooring (Carpet), Window Treatments (All)
    • Level: Main
    • Area: 150 Square Feet
    • Dimensions: 15X10
    Foyer
    • Features: Flooring (Hardwood)
    • Level: Main
    • Area: 81 Square Feet
    • Dimensions: 9X9
    Kitchen
    • Features: Kitchen (Eating Area-Table Space, Pantry-Closet, SolidSurfaceCounter, Updated Kitchen), Flooring (Ceramic Tile)
    • Level: Main
    • Area: 180 Square Feet
    • Dimensions: 15X12
    Laundry
    • Features: Flooring (Ceramic Tile)
    • Level: Main
    • Area: 36 Square Feet
    • Dimensions: 6X6
    Living room
    • Features: Flooring (Hardwood), Window Treatments (Curtains/Drapes, Screens, Shades, Window Treatments)
    • Level: Main
    • Area: 270 Square Feet
    • Dimensions: 18X15
    Mud room
    • Features: Flooring (Ceramic Tile)
    • Level: Main
    • Area: 48 Square Feet
    • Dimensions: 8X6
    Recreation room
    • Features: Flooring (Other)
    • Level: Basement
    • Area: 399 Square Feet
    • Dimensions: 21X19
    Heating
    • Forced Air
    Cooling
    • Central Air
    Appliances
    • Included: Range, Microwave, Dishwasher, Refrigerator, Washer, Dryer, Disposal, Water Softener Rented, Electric Cooktop, Gas Water Heater
    • Laundry: Washer Hookup, Gas Dryer Hookup, In Unit, Sink
    Features
    • 1st Floor Bedroom, 1st Floor Full Bath, Storage
    • Flooring: Hardwood
    • Windows: Screens
    • Basement: Unfinished,Egress Window,Full
    • Common walls with other units/homes: End Unit
    Interior area
    • Total structure area: 0
    • Total interior livable area: 1,295 sqft

    Property

    Parking
    • Total spaces: 1
    • Parking features: Asphalt, Garage Door Opener, Yes, Garage Owned, Attached, Garage
    • Attached garage spaces: 1
    • Has uncovered spaces: Yes
    Accessibility
    • Accessibility features: No Disability Access
    Features
    • Patio & porch: Patio
    Lot
    • Features: Common Grounds, Cul-De-Sac, On Golf Course, Landscaped
    Details
    • Parcel number: 1932427021
    • Special conditions: None
    • Other equipment: Water-Softener Rented, TV-Cable, Ceiling Fan(s), Sump Pump, Radon Mitigation System

    Construction

    Type & style
    • Home type: Townhouse
    • Property subtype: Townhouse, Condominium, Single Family Residence
    Materials
    • Brick, Other
    • Foundation: Concrete Perimeter
    • Roof: Asphalt
    Condition
    • New construction: No
    • Year built: 1987
    Details
    • Builder model: ARDMORE

    Utilities & green energy

    • Electric: Circuit Breakers
    • Sewer: Public Sewer
    • Water: Public

    Community & HOA

    Community
    • Security: Carbon Monoxide Detector(s)
    • Subdivision: Highlands Of Algonquin
    HOA
    • Has HOA: Yes
    • Amenities included: Party Room, Pool, Tennis Court(s), Clubhouse, In Ground Pool, Private Inground Pool
    • Services included: Parking, Insurance, Clubhouse, Pool, Exterior Maintenance, Lawn Care, Snow Removal
    • HOA fee: $220 monthly
    Location
    • Region: Algonquin

    Financial & listing details

    • Price per square foot: $236/sqft
    • Tax assessed value: $208,731
    • Annual tax amount: $4,124
    • Date on market: 10/5/2026
    • Listing terms: Cash
    • Ownership: Condo

    Price history

    DateEventPrice
    11/9/2026Sold$305,000-1.6%$236/sqft
    Source: MRED as distributed by MLS GRID #12777233 Report a problem
    10/10/2026Contingent$309,900$239/sqft
    Source: MRED as distributed by MLS GRID #12777233 Report a problem
    10/5/2026Listed for sale$309,900+91.9%$239/sqft
    Source: MRED as distributed by MLS GRID #12777233 Report a problem
    8/15/2018Sold$161,500-2.1%$125/sqft
    Source: MRED as distributed by MLS GRID #10004984 Report a problem
    7/10/2018Pending sale$165,000$127/sqft
    Source: RVG Commercial Real Estate #10004984 Report a problem
    7/2/2018Listed for sale$165,000+12.2%$127/sqft
    Source: RVG Commercial Real Estate #10004984 Report a problem
    4/16/2003Sold$147,000+6.5%$114/sqft
    Source: Public Record Report a problem
    4/8/2002Sold$138,000+14%$107/sqft
    Source: Public Record Report a problem
    5/17/1999Sold$121,000+3.4%$93/sqft
    Source: Public Record Report a problem
    8/3/1995Sold$117,000$90/sqft
    Source: Public Record Report a problem

    Public tax history

    YearProperty taxesTax assessment
    2025$4,124 +13.7%$69,577 +8.1%
    2024$3,626 +9.5%$64,358 +11.8%
    2023$3,312 -11.2%$57,560 +1.9%
    2022$3,731 -9.9%$56,500 +7.3%
    2021$4,138 +2.9%$52,637 +3.7%
    2020$4,020 $50,773 +4.5%
    2019-- $48,596 +8.2%
    2018$3,708 +2.6%$44,906 +6.2%
    2017$3,615 +2.1%$42,304 +6.6%
    2016$3,541 $39,677 -9.4%
    2013$3,541 $43,793 -14.7%
    2011-- $51,333 -6.4%
    2010-- $54,860 -9.4%
    2009-- $60,525
    2008-- $60,525 +8.2%
    2006-- $55,922 +4.9%
    2005$3,341 +13%$53,320 +7%
    2004$2,958 +2.4%$49,850 +7.4%
    2003$2,888 +5.2%$46,394 +7%
    2002$2,744 +2.6%$43,359 +5.7%
    2001$2,676 +5.9%$41,005 +3.7%
    2000$2,527 $39,542
    Find assessor info on the county website

    Neighborhood: 60102

    Nearby schools

    GreatSchools rating
    Schools provided by the listing agent
    • Elementary: Neubert Elementary School
    • Middle: Westfield Community School
    • High: H D Jacobs High School
    • District: 300

    Source: MRED as distributed by MLS GRID. This data may not be complete. We recommend contacting the local school district to confirm school assignments for this home.

    Get a cash offer in 3 minutes
    Find out how much your home could sell for in as little as 3 minutes with a no-obligation cash offer.
    Estimated market value

    $308,400

    Get a cash offer in 3 minutes
    Find out how much your home could sell for in as little as 3 minutes with a no-obligation cash offer.
    Estimated market value

    $308,400