Skip main navigation
Sold for $820,000
  • $820,000

    951 LINKSIDE WAY, PUNTA GORDA, FL 33955

    3beds
    2,645sqft
    Single Family Residence
    Built in 2002
    5,737 Square Feet Lot
    $727,300 Zestimate®
    $310/sqft
    $3,970 Estimated rent

    Home value

    $727,300

    $669,000 - $785,000

    $3,970/mo

    Zestimate® history
    Loading
    Loading...

    Owner options

    List your home for rent

    $3,970/mo

    Rent Zestimate®

    Find your next renter with Zillow Rental Manager. Plus, with online applications, you can quickly screen prospective tenants – for free.

    Learn more

    $3,970/mo

    Rent Zestimate®

    Refinance and save

    $6,192/mo

    Est. payment

    Refinancing to a lower rate could help reduce your monthly payments and save thousands over the life of the loan.

    See today's rates

    $6,192/mo

    Est. payment

    Explore your selling options

    Work with a Zillow partner agent

    Leverage their expertise and Zillow's premium Showcase listings to get your home seen by more buyers.

    Get started

    List with your own agent

    Get your home in front of millions of buyers by listing it on Zillow.

    Learn how to do it

    Sell it yourself

    Take full control of how buyers see your home on Zillow by listing For Sale by Owner (FSBO).

    List your home

    What's special

    Sparkling poolExecutive golf courseUtility sinkBrand new tile roofFresh coat of paintBurnt store marinaPrivate guest wing

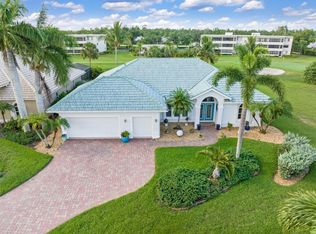
    Escape from the hustle and bustle in this grand tropical oasis nestled on a roomy corner lot in the gated resort community of Burnt Store Marina. A pleasing manicured landscape and ample paver driveway welcomes you home. Privacy abounds from the lush greenery that surrounds this 2645 sq ft sanctuary in paradise. A brand new tile roof was just installed, with a fresh coat of paint added to the sprawling oversized three-car garage… complete with oversized doors, utility sink, central vac outlet and offers ample space for both vehicles and storage. You are sure to be captivated by the grandeur of this open plan boasting abundant natural light and pleasing ambiance. Dramatic ceilings reach over 16’ feet appointed with pleasing skylights, oversized windows, and disappearing sliding doors topped with attractive transom windows…certainly great features to work with. The home graciously joins the indoor space with the impressive outdoor living space. The cascading stone waterfall with vegetation backdrop provides soothing ambiance for those seeking relaxation and rejuvenation. An ample paver deck surrounds the sparkling pool and spa and will certainly be your favorite venue when entertaining friends and loved ones. When you head inside your gang will love gathering around the extensive breakfast bar while the designated cook whips up a culinary delight. Here you will discover ample space to engage multiple assistants with meal prep with plenty of storage, a convenient island, and of course the breakfast bar for casual dining. A credit is being offered to replace a few appliances. French doors invite you into the generously sized study off the foyer… a versatile spot for a home office, library, or media room. The master suite is a sanctuary within itself, featuring a spacious sitting area and sliders that lead to the lanai. Dual walk-in closets provide ample storage, while the master bathroom boasts a walk-in tiled shower, a jetted soaking tub, and dual sinks. A private guest wing awaits those who visit, providing a separate and comfortable space for them to unwind. The two large guest bedrooms are tastefully designed, ensuring a tranquil retreat for family and friends. One of the guest bedrooms is thoughtfully equipped with a built-in Murphy bed and a convenient home office area, maximizing functionality. Sliders open to the lanai, granting guests a seamless transition between indoor and outdoor living. The guest bathroom, accessible from the pool area, features a tiled shower, enhancing the convenience for those enjoying the poolside oasis. Radiant barrier in the attic and a newer A/C system are sure to keep you cool year round. Residents of Burnt Store Marina enjoy access to two on site restaurants, an executive golf course, and the largest deepwater Marina in SWFL. Your dream home awaits!

    Zillow last checked:

    Listing updated:

    Listed by:

    Jennifer Calenda 941-916-0798,

    CALENDA REAL ESTATE GROUP,INC. 941-205-8811

    Bought with:

    Britany Sabillon, 3449239

    CALENDA REAL ESTATE GROUP,INC.

    Source: Stellar MLS,MLS#: C7480960MLS LogoOriginating MLS: Port Charlotte

    Facts & features

    Interior

    Bedrooms & bathrooms
    • Bedrooms: 3
    • Bathrooms: 2
    • Full bathrooms: 2
    Rooms
    • Room types: Den/Library/Office
    Primary bedroom
    • Features: Ceiling Fan(s), En Suite Bathroom, Walk-In Closet(s)
    • Level: First
    • Dimensions: 14x24
    Dinette
    • Level: First
    • Dimensions: 9x12
    Great room
    • Features: Built-In Shelving
    • Level: First
    • Dimensions: 13x20
    Kitchen
    • Features: Pantry, Kitchen Island
    • Level: First
    • Dimensions: 13x16
    Heating
    • Electric
    Cooling
    • Central Air
    Appliances
    • Included: Dishwasher, Disposal, Dryer, Electric Water Heater, Range, Refrigerator, Washer
    • Laundry: Inside, Laundry Room
    Features
    • Built-in Features, Ceiling Fan(s), Eating Space In Kitchen, High Ceilings, Living Room/Dining Room Combo, Primary Bedroom Main Floor, Open Floorplan, Solid Surface Counters, Thermostat, Tray Ceiling(s), Walk-In Closet(s)
    • Flooring: Carpet, Tile
    • Doors: Outdoor Kitchen, Outdoor Shower, Sliding Doors
    • Has fireplace: No
    Interior area
    • Total structure area: 3,809
    • Total interior livable area: 2,645 sqft

    Property

    Parking
    • Total spaces: 3
    • Parking features: Driveway, Garage Door Opener, Oversized
    • Attached garage spaces: 3
    • Has uncovered spaces: Yes
    Features
    • Levels: One
    • Stories: 1
    • Patio & porch: Covered, Enclosed, Rear Porch, Screened
    • Exterior features: Irrigation System, Outdoor Kitchen, Outdoor Shower, Rain Gutters
    • Has private pool: Yes
    • Pool features: Gunite, Heated, In Ground, Screen Enclosure, Tile
    • Has spa: Yes
    • Spa features: In Ground
    • Has view: Yes
    • View description: Trees/Woods
    • Waterfront features: Bay/Harbor Access, Marina Access, Bridges - No Fixed Bridges, Seawall
    Lot
    • Size: 5,737 Square Feet
    • Features: Corner Lot, Cul-De-Sac, Landscaped, Near Marina
    • Residential vegetation: Mature Landscaping, Trees/Landscaped
    Details
    • Parcel number: 0643232900000.0260
    • Zoning: RM10
    • Special conditions: None

    Construction

    Type & style
    • Home type: SingleFamily
    • Architectural style: Florida
    • Property subtype: Single Family Residence
    • Attached to another structure: Yes
    Materials
    • Block, Stucco
    • Foundation: Slab
    • Roof: Tile
    Condition
    • Completed
    • New construction: No
    • Year built: 2002

    Utilities & green energy

    • Sewer: Public Sewer
    • Water: Public
    • Utilities for property: BB/HS Internet Available, Cable Connected, Electricity Connected, Fiber Optics, Phone Available, Public, Sewer Connected, Underground Utilities, Water Connected

    Community & HOA

    Community
    • Security: Gated Community, Smoke Detector(s)
    • Pet fee: $0 monthly
    • Subdivision: BURNT STORE MARINA - SECTION 22
    HOA
    • Has HOA: Yes
    • HOA fee: $664 monthly
    • HOA name: Gateway Property Management
    Location
    • Region: Punta Gorda

    Financial & listing details

    • Price per square foot: $310/sqft
    • Tax assessed value: $591,095
    • Annual tax amount: $3,856
    • Date on market: 9/20/2023
    • Cumulative days on market: 148 days
    • Listing terms: Cash,Conventional
    • Ownership: Condominium
    • Total actual rent: 0
    • Electric utility on property: Yes
    • Road surface type: Paved

    Price history

    DateEventPrice
    5/1/2024Sold$820,000-6.3%$310/sqft
    Source: Stellar MLS #C7480960 Report a problem
    2/15/2024Pending sale$875,000$331/sqft
    Source: Stellar MLS #C7480960 Report a problem
    2/2/2024Price change$875,000-2.8%$331/sqft
    Source: Stellar MLS #C7480960 Report a problem
    9/20/2023Listed for sale$900,000+669.2%$340/sqft
    Source: Stellar MLS #C7480960 Report a problem
    6/28/2001Sold$117,000$44/sqft
    Source: Public Record Report a problem

    Public tax history

    YearProperty taxesTax assessment
    2025$8,705 +91.6%$591,095 +71.7%
    2024$4,542 +5.9%$344,225 +3%
    2023$4,288 +2.7%$334,199 +3%
    2022$4,175 +0.5%$324,465 +3%
    2021$4,155 +1.6%$315,015 +1.4%
    2020$4,088 +0.1%$310,666 -20.4%
    2019$4,085 $390,040 +30.9%
    2018$4,085 -4.2%$298,019 +2.1%
    2017$4,265 $291,889 -28.7%
    2016$4,265 +1.6%$409,127 +8%
    2015$4,199 +3.2%$378,815 +0.9%
    2014$4,069 -0.2%$375,306 +10.1%
    2013$4,077 +4.2%$340,994 -1.8%
    2012$3,913 +1.1%$347,120 +31%
    2011$3,871 -3%$264,898 -3.6%
    2010$3,990 +8.5%$274,850 -21.6%
    2009$3,679 +8.8%$350,530 -2.7%
    2008$3,380 -3.2%$360,260 +7.4%
    2007$3,490 -1.7%$335,550 +21.3%
    2006$3,549 -11.9%$276,640 +16.9%
    2004$4,030 -3.4%$236,630
    2003$4,173 +100.6%$236,630 +137.9%
    2002$2,081 $99,450 +485%
    2000-- $17,000
    Find assessor info on the county website

    Neighborhood: 33955

    Nearby schools

    GreatSchools rating
    Sell for more on Zillow
    Get a Zillow Showcase℠ listing at no additional cost and you could sell for .
    $727,300
    2% more
    +$14,546
    With Zillow Showcase(estimated)
    $741,846
    Sell for more on Zillow
    Get a Zillow Showcase℠ listing at no additional cost and you could sell for .
    $727,300
    2% more
    +$14,546
    With Zillow Showcase(estimated)
    $741,846