
If you're looking for a large house with off-street parking at a very affordable price, then this one may check all the boxes for you. Located at 915 Madison Avenue in Huntington, just a couple minutes from I-64 and a short drive to downtown, this home offers close to 1,600 square feet of living space with 3 bedrooms and 1½ baths. There is a main floor bedroom with the half bath and the other two bedrooms, along with the main bath, are on the second floor. All appliances convey with the property, including the washer and dryer, which are only a couple months old. The roof was installed 2 years ago. Newer hot water tank and refrigerator. With some updates and your own cosmetic touches, you can bring this home into the modern era and have all the space you need. There is off-street parking with a 1-car detached garage and a nice backyard to enjoy the warm months. Schedule your private tour today!
For sale
$79,000
951 Madison Ave, Huntington, WV 25704
3beds
1,636sqft
Single Family Residence
Built in 1920
4,791 Square Feet Lot
$-- Zestimate®
$48/sqft
$-- HOA
What's special
Off-street parkingNewer hot water tankAll appliances conveyMain floor bedroom
- 27 days
- 2,246
- 325
Likely to sell faster than
Zillow last checked:
Listing updated:
Listed by:
Anthony Rigsby,
Impact Realty Group 304-410-0655,
CHRISTIE GIOMPALO,
Impact Realty Group
Source: KVBR,MLS#: 285445 Originating MLS: Kanawha Valley Board of REALTORS
Originating MLS: Kanawha Valley Board of REALTORSFacts & features
Interior
Bedrooms & bathrooms
- Bedrooms: 3
- Bathrooms: 2
- Full bathrooms: 1
- 1/2 bathrooms: 1
Primary bedroom
- Description: Primary Bedroom
- Level: Upper
- Dimensions: 11'5"x12'11"
Bedroom 2
- Description: Bedroom 2
- Level: Upper
- Dimensions: 11'7"x12'11"
Dining room
- Description: Dining Room
- Level: Main
- Dimensions: 14'11"x13'8"
Family room
- Description: Family Room
- Level: Main
- Dimensions: 17'4"x11'2"
Kitchen
- Description: Kitchen
- Level: Main
- Dimensions: 9'8"x12'2"
Living room
- Description: Living Room
- Level: Main
- Dimensions: 15'7"x15'2"
Other
- Description: Other
- Level: Upper
- Dimensions: 7'1"x8'9"
Utility room
- Description: Utility Room
- Level: Main
- Dimensions: 11'6"x4'1"
Heating
- Forced Air, Gas
Cooling
- Central Air
Appliances
- Included: Dishwasher, Gas Range, Microwave, Refrigerator
Features
- Separate/Formal Dining Room
- Flooring: Carpet, Hardwood, Laminate
- Basement: Partial
- Number of fireplaces: 1
Interior area
- Total interior livable area: 1,636 sqft
Video & virtual tour
Property
Parking
- Total spaces: 1
- Parking features: Detached, Garage, One Car Garage
- Garage spaces: 1
Features
- Levels: Two
- Stories: 2
- Patio & porch: Porch
- Exterior features: Porch
Lot
- Size: 4,791 Square Feet
Details
- Parcel number: 070042012200000000
Construction
Type & style
- Home type: SingleFamily
- Architectural style: Two Story
- Property subtype: Single Family Residence
Materials
- Frame
- Roof: Composition,Shingle
Condition
- Year built: 1920
Utilities & green energy
- Sewer: Public Sewer
- Water: Public
Community & HOA
Community
- Subdivision: Na
HOA
- Has HOA: No
Location
- Region: Huntington
Financial & listing details
- Price per square foot: $48/sqft
- Tax assessed value: $49,600
- Annual tax amount: $156
- Date on market: 9/8/2026
- Cumulative days on market: 30 days
Estimated market value
Not available
Estimated sales range
Not available
$1,495/mo
Price history
| Date | Event | Price |
|---|---|---|
| 10/2/2026 | Pending sale | $79,000$48/sqft |
Source:  HUNTMLS #184859 Report a problem HUNTMLS #184859 Report a problem | ||
| 9/10/2026 | Listed for sale | $79,000-77.4%$48/sqft |
Source: HUNTMLS #184859 Report a problem | ||
| 4/30/1993 | Sold | $350,000$214/sqft |
Source: Agent Provided Report a problem | ||
Public tax history
| Year | Property taxes | Tax assessment |
|---|---|---|
| 2025 | $165 +41.7% | $29,760 +10.7% |
| 2024 | $116 | $26,880 +4.9% |
| 2023 | -- | $25,620 |
| 2022 | $96 +17% | $25,620 +3.4% |
| 2021 | $82 | $24,780 |
| 2020 | -- | $24,780 +8.7% |
| 2019 | $47 -0.2% | $22,800 |
| 2018 | $47 0% | $22,800 |
| 2017 | $47 +0.1% | $22,800 |
| 2016 | $47 +0.2% | $22,800 |
| 2015 | $47 -0.1% | $22,800 |
| 2014 | $47 -0.5% | $22,800 |
| 2013 | $48 | $22,800 |
| 2012 | $48 -0.3% | $22,800 |
| 2011 | $48 -0.7% | $22,800 |
| 2010 | $48 -0.1% | $22,800 |
| 2009 | $48 -0.3% | $22,800 |
| 2008 | $48 +0% | $22,800 |
| 2007 | $48 +111.5% | $22,800 +7% |
| 2006 | $23 +8% | $21,300 +0.3% |
| 2005 | $21 | $21,240 -0.3% |
| 2004 | -- | $21,300 +5% |
| 2003 | -- | $20,280 |
| 2002 | -- | $20,280 |
| 2001 | -- | $20,280 |
Find assessor info on the county website
Monthly payment
Est. payment
Payment breakdown
Explore the cost of this home by adjusting the details. Changes won't be saved.Climate risks
Neighborhood: 25704
Nearby schools
Schools provided by the listing agent
- Elementary: Southside
- Middle: Huntington Middle School
- High: Huntington
Source: KVBR. This data may not be complete. We recommend contacting the local school district to confirm school assignments for this home.
Similar homes
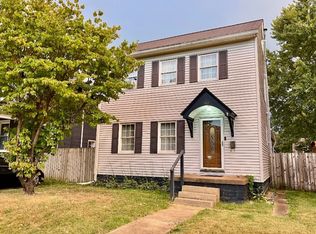
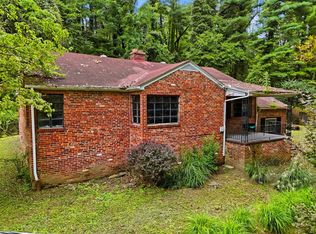
- $85,0003 bd2 ba1.8k sqft1409 Lookout Dr, Huntington, WV 25704For Sale
 MLS ID #185029, Nikki Worstell, Impact Realty Group. HUNTMLS
 - $79,9003 bd3 ba2.1k sqft2122 Miller Rd, Huntington, WV 25701For Sale
 MLS ID #185052, Lisa Moore, Mcguire Realty Company. HUNTMLS
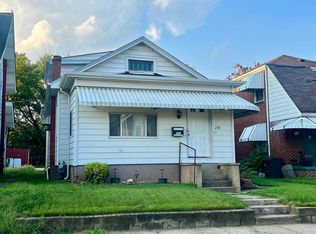
 - $79,9002 bd1 ba1.8k sqft210 W 7th Ave, Huntington, WV 25701For Sale
 MLS ID #185058, Craig Zappin, Next Move Realty. HUNTMLS
 - $74,5002 bd1 ba895 sqft1032 Van Buren Ave, Huntington, WV 25704For Sale
 MLS ID #184924, Christie Giompalo, Impact Realty Group. HUNTMLS
 - $70,0002 bd1 ba1k sqft302 9th St W, Huntington, WV 25704For SaleMLS ID #185030, Vineta Maynard, Century 21 Excellence Realty. HUNTMLS
- $64,8003 bd2 ba1.6k sqft1932 Adams Ave, Huntington, WV 25704For SaleMLS ID #184184, Martha Hilton, Fathom Realty LLC. HUNTMLS
- $89,9003 bd2 ba1.4k sqft323 Ferguson Ct, Huntington, WV 25701For SaleMLS ID #185057, Craig Zappin, Next Move Realty. HUNTMLS
- $87,3004 bd2 ba2k sqft311 5th Ave W, Huntington, WV 25701For SaleMLS ID #184346, Martha Hilton, Fathom Realty LLC. HUNTMLS
- $80,0003 bd2 ba945 sqft73 River Ave, Huntington, WV 25705For SaleMLS ID #184870, James Asbury, Great American Realty. HUNTMLS
- $99,9004 bd1 ba1.3k sqft1424 Harvey Rd, Huntington, WV 25701For SaleMLS ID #184625, Chris Gillispie, Old Colony Realtors Huntington. HUNTMLS
- $49,0002 bd1 ba1k sqft1217 5th Ave W, Huntington, WV 25704For SaleMLS ID #184937, Melissa Baker, Old Colony Realtors Huntington. HUNTMLS
- $47,5004 bd2 ba1.6k sqft3302 Waverly Rd, Huntington, WV 25704For SaleMLS ID #184894, Blaine Crabtree, Realty Advantage. HUNTMLS
- $90,0003 bd2 ba2k sqft505 Forest Rd, Huntington, WV 25705For SaleMLS ID #183807, Martha Hilton, Fathom Realty LLC. HUNTMLS
- $89,9003 bd2 ba904 sqft141 Cedar St, Huntington, WV 25705For SaleMLS ID #184616, Johnna Jones, Cornerstone Realty. HUNTMLS
- $79,5003 bd1 ba1.4k sqft2412 Shopes Creek Rd, Ashland, KY 41102For Sale
 MLS ID #60122, Grant Layne, CENTURY 21 Excellence Realty. AABR
