Located in Coppell ISD, this single story 4 bedroom, 3 bath home features a 3 car garage, tall ceilings, and hardwood floors throughout the main living areas and primary suite. Just off the foyer are the formal dining room and living room featuring built ins and a see through fireplace. The freshly painted family room offers additional living space with the other side of the fireplace showcasing a marble ledger stone surround and opens to the kitchen featuring all new painted white cabinets, granite countertops, stainless steel appliances, a new KitchenAid cooktop installed in 2026, and a walk in pantry. The primary suite includes a separate sitting area, dual sinks with updated quartz countertops and new faucets, separate tub, walk in shower with brand new frameless shower glass, and walk in closet. Off the foyer is a guest bedroom with a full hall bath, while two additional guest bedrooms are located at the rear of the home with a full bathroom featuring updated quartz countertops, dual sinks, walk in shower with subway tile, and travertine shower floor. The backyard features a large covered patio with stamped concrete and an additional uncovered patio. Walk or bike to Mockingbird Elementary and Coppell Middle School East. Updates include two 50 gallon hot water heaters installed in 2024, a hot water recirculating pump in 2026, new carpet and pad in the secondary bedrooms in 2026 and fresh paint throughout most of the home in 2026. Convenient central DFW location just 15 minutes to DFW Airport with easy access to 635, I-35, and George Bush Turnpike.
Pending
$749,900
951 Mallard Dr, Coppell, TX 75019
4beds
3,128sqft
Single Family Residence
Built in 1997
9,365 Square Feet Lot
$730,200 Zestimate®
$240/sqft
$15/mo HOA
What's special
See through fireplaceAdditional uncovered patioFormal dining roomStainless steel appliancesGranite countertopsFreshly painted family roomTall ceilings
- 14 days
- 646
- 28
Likely to sell faster than
Zillow last checked:
Listing updated:
Listed by:
Jeff Hahn 0505981,
Keller Williams Realty-FM 972-874-1905
Source: NTREIS,MLS#: 21327691
Facts & features
Interior
Bedrooms & bathrooms
- Bedrooms: 4
- Bathrooms: 3
- Full bathrooms: 3
Primary bedroom
- Features: Double Vanity, En Suite Bathroom, Garden Tub/Roman Tub, Separate Shower, Walk-In Closet(s)
- Level: First
- Dimensions: 22 x 22
Bedroom
- Features: Walk-In Closet(s)
- Level: First
- Dimensions: 12 x 14
Bedroom
- Level: First
- Dimensions: 17 x 10
Bedroom
- Features: Walk-In Closet(s)
- Level: First
- Dimensions: 17 x 11
Breakfast room nook
- Level: First
- Dimensions: 13 x 8
Dining room
- Level: First
- Dimensions: 14 x 15
Family room
- Features: Fireplace
- Level: First
- Dimensions: 18 x 21
Kitchen
- Features: Breakfast Bar, Granite Counters, Kitchen Island, Walk-In Pantry
- Level: First
- Dimensions: 14 x 20
Laundry
- Level: First
- Dimensions: 6 x 12
Living room
- Features: Fireplace
- Level: First
- Dimensions: 16 x 21
Heating
- Central, Natural Gas
Cooling
- Central Air, Electric
Appliances
- Included: Dishwasher, Electric Cooktop, Disposal, Microwave
- Laundry: Laundry in Utility Room
Features
- Decorative/Designer Lighting Fixtures, Granite Counters, High Speed Internet, Kitchen Island
- Flooring: Carpet, Tile, Travertine, Wood
- Windows: Window Coverings
- Has basement: No
- Number of fireplaces: 2
- Fireplace features: Gas Log
Interior area
- Total interior livable area: 3,128 sqft
Video & virtual tour
Property
Parking
- Total spaces: 3
- Parking features: Alley Access, Garage Faces Rear
- Attached garage spaces: 3
Features
- Levels: One
- Stories: 1
- Patio & porch: Patio, Covered
- Exterior features: Rain Gutters
- Pool features: None
- Fencing: Wood
Lot
- Size: 9,365 Square Feet
- Features: Interior Lot, Landscaped, Subdivision, Sprinkler System
Details
- Parcel number: 180052400H0190000
Construction
Type & style
- Home type: SingleFamily
- Architectural style: Traditional,Detached
- Property subtype: Single Family Residence
Materials
- Brick
- Foundation: Slab
- Roof: Composition
Condition
- Resale
- Year built: 1997
Utilities & green energy
- Sewer: Public Sewer
- Water: Public
- Utilities for property: Sewer Available, Water Available
Community & HOA
Community
- Security: Smoke Detector(s)
- Subdivision: Northlake Woodlands East 10 Ph C
HOA
- Has HOA: No
- Services included: Association Management
- HOA fee: $180 annually
- HOA name: Riverchase Owners Association, Inc.
- HOA phone: 000-000-0000
Location
- Region: Coppell
Financial & listing details
- Price per square foot: $240/sqft
- Tax assessed value: $714,440
- Annual tax amount: $11,557
- Date on market: 8/21/2026
- Cumulative days on market: 23 days
Estimated market value
$730,200
$694,000 - $767,000
$3,931/mo
Price history
| Date | Event | Price |
|---|---|---|
| 9/2/2026 | Pending sale | $749,900$240/sqft |
Source: NTREIS #21327691 Report a problem | ||
| 8/26/2026 | Contingent | $749,900$240/sqft |
Source: NTREIS #21327691 Report a problem | ||
| 8/21/2026 | Listed for sale | $749,900$240/sqft |
Source: NTREIS #21327691 Report a problem | ||
| 7/31/2026 | Listing removed | $749,900$240/sqft |
Source: NTREIS #21327691 Report a problem | ||
| 7/13/2026 | Listed for sale | $749,900+38.9%$240/sqft |
Source: NTREIS #21327691 Report a problem | ||
| 8/24/2020 | Listing removed | $539,900$173/sqft |
Source: Allie Beth Allman & Assoc. #14322535 Report a problem | ||
| 6/12/2020 | Pending sale | $539,900$173/sqft |
Source: Allie Beth Allman & Assoc. #14322535 Report a problem | ||
| 4/22/2020 | Listed for sale | $539,900$173/sqft |
Source: Allie Beth Allman & Assoc. #14322535 Report a problem | ||
Public tax history
| Year | Property taxes | Tax assessment |
|---|---|---|
| 2025 | $11,557 +5.4% | $714,440 +4.5% |
| 2024 | $10,965 +5.8% | $684,000 -1.5% |
| 2023 | $10,363 -6.1% | $694,570 +31% |
| 2022 | $11,042 -8% | $530,370 +0.6% |
| 2021 | $11,996 -1.6% | $527,330 |
| 2020 | $12,185 -1.2% | $527,330 |
| 2019 | $12,339 -2.7% | $527,330 |
| 2018 | $12,683 +9.2% | $527,330 +12.3% |
| 2017 | $11,619 +1.7% | $469,450 |
| 2016 | $11,429 +12.9% | $469,450 +12.3% |
| 2015 | $10,121 | $417,970 |
| 2014 | $10,121 | $417,970 |
| 2013 | -- | -- |
| 2012 | -- | -- |
| 2011 | -- | -- |
| 2010 | -- | -- |
| 2009 | -- | -- |
| 2008 | -- | -- |
| 2007 | -- | -- |
| 2005 | -- | -- |
| 2004 | -- | -- |
| 2003 | -- | -- |
| 2002 | -- | -- |
| 2001 | -- | -- |
Find assessor info on the county website
Monthly payment
Est. payment
Payment breakdown
Explore the cost of this home by adjusting the details. Changes won't be saved.Climate risks
Neighborhood: Northlake Woodlands
Nearby schools
Schools provided by the listing agent
- Elementary: Mockingbir
- Middle: Coppelleas
- High: Coppell
- District: Coppell ISD
Source: NTREIS. This data may not be complete. We recommend contacting the local school district to confirm school assignments for this home.
Similar homes
- $775,0005 bd4 ba3.4k sqft849 Shorewood Dr, Coppell, TX 75019For Sale
 MLS ID #21370874, Linda Delgado. NTREIS
 - $799,9005 bd4 ba3.4k sqft1324 Coral Dr, Coppell, TX 75019For Sale
 MLS ID #21366561, Brian Parker. NTREIS
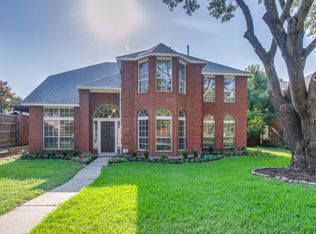
 - $749,9004 bd3 ba3.2k sqft450 Harris St, Coppell, TX 75019For Sale
 MLS ID #21335899, Mouhib Helou. NTREIS
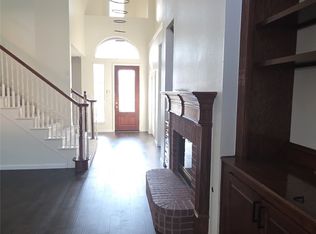
 - $798,0004 bd3 ba3.3k sqft134 Castlebury Ct, Coppell, TX 75019For Sale
 MLS ID #21280970, Niran Krishnan. NTREIS
