Explore the charm and ease of this delightful 2 bed/2 bath brick ranch, perfectly located on a tranquil street. Experience seamless living with zero-step entry in this 1-level home, featuring an open floor plan that effortlessly blends style and accessibility!This home is eligible for all types of financing, making it a fantastic opportunity for a variety of buyers! As you step inside, you are greeted by a spacious open living room bathed in natural light from large windows, seamlessly integrating the living spaces into one harmonious area. This room opens directly into a well-appointed kitchen, equipped with modern appliances including a stove, refrigerator, dishwasher, and built-in microwave—all of which are included with the property. The thoughtful layout continues with easy access to both inviting bedrooms, each designed for privacy and comfort. The primary bedroom is a true retreat, featuring a generously sized closet and an en-suite bathroom with a stand-up shower, offering a perfect space for relaxation. Adjacent to the bedrooms, the utility/laundry room, provides practical convenience and leads to the attached 2-car garage, complete with an automatic opener for ease of access. Step outside to enjoy the back patio, a peaceful spot for your morning coffee or evening relaxation with a great open view & no immediate neighbors at the back. This home combines the benefits of quiet residential living with the convenience of being just minutes away from local amenities, making it an ideal choice for ANYONE looking for a blend of comfort and convenience! Experience this home firsthand – schedule your visit today!
Sold for $168,780
$168,780
951 Manchester Dr, Greenville, OH 45331
2beds
1,297sqft
Single Family Residence
Built in 1994
7,348 Square Feet Lot
$192,600 Zestimate®
$130/sqft
$1,402 Estimated rent
Home value
$192,600
$146,000 - $254,000
$1,402/mo
Zestimate® history
Owner options
List your home for rent
$1,402/mo
Rent Zestimate®
Find your next renter with Zillow Rental Manager. Plus, with online applications, you can quickly screen prospective tenants – for free.
$1,402/mo
Rent Zestimate®
Refinance and save
$1,121/mo
Est. payment
Refinancing to a lower rate could help reduce your monthly payments and save thousands over the life of the loan.
$1,121/mo
Est. payment
Explore your selling options
Work with a Zillow partner agent
Leverage their expertise and Zillow's premium Showcase listings to get your home seen by more buyers.
Get startedList with your own agent
Get your home in front of millions of buyers by listing it on Zillow.
Learn how to do itSell it yourself
Take full control of how buyers see your home on Zillow by listing For Sale by Owner (FSBO).
List your homeWhat's special
Open floor planWell-appointed kitchenTranquil streetInviting bedroomsAutomatic openerZero-step entryBack patio
Zillow last checked:
Listing updated:
Listed by:
Sue E Bowman 9375640712,
Howard Hanna Real Estate Serv
Bought with:
Kimberly Marker, 2006003767
Midwest Auctioneers & Realty
Source: DABR MLS,MLS#: 925456 Originating MLS: Dayton Area Board of REALTORS
Originating MLS: Dayton Area Board of REALTORSFacts & features
Interior
Bedrooms & bathrooms
- Bedrooms: 2
- Bathrooms: 2
- Full bathrooms: 2
- Main level bathrooms: 2
Primary bedroom
- Level: Main
- Dimensions: 14 x 11
Bedroom
- Level: Main
- Dimensions: 14 x 10
Kitchen
- Features: Eat-in Kitchen
- Level: Main
- Dimensions: 10 x 18
Living room
- Level: Main
- Dimensions: 22 x 14
Utility room
- Level: Main
- Dimensions: 11 x 6
Heating
- Baseboard, Electric
Cooling
- Wall Unit(s)
Appliances
- Included: Dryer, Dishwasher, Disposal, Microwave, Range, Refrigerator
Features
- Kitchen/Family Room Combo
Interior area
- Total structure area: 1,297
- Total interior livable area: 1,297 sqft
Property
Parking
- Total spaces: 2
- Parking features: Attached, Garage, Two Car Garage, Garage Door Opener
- Attached garage spaces: 2
Features
- Levels: One
- Stories: 1
- Patio & porch: Patio, Porch
- Exterior features: Porch, Patio, Storage
Lot
- Size: 7,348 Square Feet
- Dimensions: 0.1687
Details
- Additional structures: Shed(s)
- Parcel number: F27221223030212600
- Zoning: Residential
- Zoning description: Residential
Construction
Type & style
- Home type: SingleFamily
- Architectural style: Ranch
- Property subtype: Single Family Residence
Materials
- Brick
- Foundation: Slab
Condition
- Year built: 1994
Utilities & green energy
- Water: Public
- Utilities for property: Sewer Available, Water Available
Community & HOA
Community
- Subdivision: Wedgewood Hills Estates
HOA
- Has HOA: No
Location
- Region: Greenville
Financial & listing details
- Price per square foot: $130/sqft
- Tax assessed value: $144,290
- Annual tax amount: $1,786
- Date on market: 12/20/2024
- Listing terms: Conventional,FHA,USDA Loan,VA Loan
Price history
| Date | Event | Price |
|---|---|---|
| 4/10/2025 | Sold | $168,780-4.6%$130/sqft |
Source:  DABR MLS #925456 Report a problem DABR MLS #925456 Report a problem | ||
| 3/10/2025 | Pending sale | $177,000$136/sqft |
Source: DABR MLS #925456 Report a problem | ||
| 3/10/2025 | Contingent | $177,000$136/sqft |
Source:  WRIST #1036128 Report a problem WRIST #1036128 Report a problem | ||
| 2/22/2025 | Price change | $177,000-2.2%$136/sqft |
Source: WRIST #1036128 Report a problem | ||
| 12/20/2024 | Listed for sale | $181,000+32.1%$140/sqft |
Source: DABR MLS #925456 Report a problem | ||
| 4/8/2021 | Sold | $137,000-5.5%$106/sqft |
Source: Public Record Report a problem | ||
| 3/6/2021 | Pending sale | $144,900$112/sqft |
Source: EB Real Estate #834338 Report a problem | ||
| 2/27/2021 | Price change | $144,900-3.3%$112/sqft |
Source: EB Real Estate #834338 Report a problem | ||
| 2/21/2021 | Listed for sale | $149,900+92.4%$116/sqft |
Source: EB Real Estate #834338 Report a problem | ||
| 4/3/1995 | Sold | $77,900$60/sqft |
Source: Public Record Report a problem | ||
Public tax history
| Year | Property taxes | Tax assessment |
|---|---|---|
| 2024 | $1,786 +0.1% | $50,500 |
| 2023 | $1,784 +2.9% | $50,500 +13.3% |
| 2022 | $1,734 +14.9% | $44,570 +15.4% |
| 2021 | $1,509 +29% | $38,630 |
| 2020 | $1,170 +18.3% | $38,630 +14.4% |
| 2019 | $989 -5% | $33,780 |
| 2018 | $1,041 +11.9% | $33,780 |
| 2017 | $930 | $33,780 +6.2% |
| 2016 | $930 -0.2% | $31,820 |
| 2015 | $932 -0.1% | $31,820 |
| 2014 | $933 -0.9% | $31,820 |
| 2013 | $941 +14% | $31,820 |
| 2012 | $826 -0.2% | $31,820 |
| 2011 | $828 -9.8% | $31,820 -11% |
| 2010 | $918 | $35,740 |
Find assessor info on the county website
Neighborhood: 45331
Nearby homes
- $247,3004 bd2 ba1.7k sqft941 Manchester Dr, Greenville, OH 45331Off Market

- $207,3002 bd2 ba1.2k sqft961 Manchester Dr, Greenville, OH 45331Off Market
- $212,6002 bd2 ba1.2k sqft931 Manchester Dr, Greenville, OH 45331Off Market
- $207,6002 bd2 ba1.2k sqft971 Manchester Dr, Greenville, OH 45331Off Market
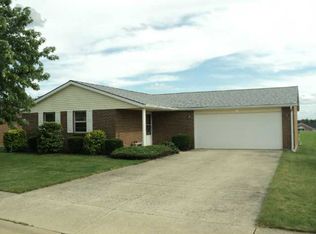
- $204,8002 bd2 ba1.2k sqft950 Manchester Dr, Greenville, OH 45331Off Market
- $197,2002 bd2 ba1.2k sqft960 Manchester Dr, Greenville, OH 45331Off Market
- $178,5002 bd2 ba1.2k sqft940 Manchester Dr, Greenville, OH 45331Sold
- $224,0003 bd2 ba1.4k sqft930 Manchester Dr, Greenville, OH 45331Off Market
Nearby schools
GreatSchools rating
- 5/10Greenville Elementary SchoolGrades: PK-4Distance: 1.2 mi
- 5/10Greenville Junior High SchoolGrades: 5-8Distance: 1.2 mi
- 4/10Greenville Senior High SchoolGrades: 9-12Distance: 0.6 mi
Schools provided by the listing agent
- District: Greenville
Source: DABR MLS. This data may not be complete. We recommend contacting the local school district to confirm school assignments for this home.


Get pre-qualified for a loan
At Zillow Home Loans, we can pre-qualify you in as little as 5 minutes with no impact to your credit score.An equal housing lender. NMLS #10287.
- Ohio
- Darke County
- Greenville
- 45331
- 951 Manchester Dr
Nearby cities
Nearby zip codes
Other Greenville Topics
