Welcome to your completely renovated 3-bedroom, 3-bath retreat in the sought-after McClure Pointe community, where deeded lake access puts kayaking, swimming, and lakeside picnics just steps from your door. An inviting entry leads into an open-concept living, dining, and kitchen space filled with natural light, with sliding doors opening to a rear deck perfect for morning coffee or evening entertaining. The primary suite offers two closets, dual vanity sinks, and vaulted ceilings, while a main-level guest suite with its own walk-in closet and private bath makes hosting effortless. The terrace level adds a third bedroom suite, ideal for extended family, guests, or rental flexibility. Low-maintenance cedar siding and native flora and fauna landscaping keep upkeep minimal, while a private well with U/V filtration, single-car detached garage, and paved drive round out the practical details. Whether you're seeking a weekend lake getaway or a turnkey rental property, this move-in-ready home delivers on both comfort and location. *Some images may include virtual staging or digital enhancements for illustrative purposes.
Active
$524,900
951 McClure Dr, Hayesville, NC 28904
3beds
--sqft
:
Get pre-qualified$2,948/mo
Residential
Built in 1985
1 Acres Lot
$-- Zestimate®
$--/sqft
$8/mo HOA
What's special
Single-car detached garagePaved driveDeeded lake accessInviting entryLow-maintenance cedar siding
- 9 days |
- 1,356 |
- 76 |
Likely to sell faster than
Zillow last checked:
Listing updated:
Listed by:
Emily Price 828-361-8323,
REMAX Town & Country - The Richard Kelley Group,
The Richard Kelley Group 828-482-5110,
REMAX Town & Country - The Richard Kelley Group
Source: NGBOR,MLS#: 434734
Facts & features
Interior
Bedrooms & bathrooms
- Bedrooms: 3
- Bathrooms: 3
- Full bathrooms: 3
- Main level bedrooms: 2
Rooms
- Room types: Living Room, Kitchen
Primary bedroom
- Level: Main
Heating
- Central, Heat Pump, Electric
Cooling
- Central Air, Electric
Appliances
- Included: Refrigerator, Range, Dishwasher
- Laundry: In Basement
Features
- Ceiling Fan(s), Sheetrock, Wood, Entrance Foyer, Eat-in Kitchen
- Flooring: Luxury Vinyl
- Windows: Vinyl
- Basement: Finished,Partial,Crawl Space
- Number of fireplaces: 1
- Fireplace features: Vented, Gas Log
Video & virtual tour
Property
Parking
- Total spaces: 1
- Parking features: Garage, Driveway, Asphalt
- Garage spaces: 1
- Has uncovered spaces: Yes
Features
- Levels: One
- Stories: 1
- Patio & porch: Deck, Open
- Exterior features: Fire Pit
- Frontage type: Road
Lot
- Size: 1 Acres
- Topography: Level,Sloping
Details
- Parcel number: 546801070194
Construction
Type & style
- Home type: SingleFamily
- Architectural style: Ranch,Craftsman
- Property subtype: Residential
Materials
- Frame, Block, Cedar, Stone
- Roof: Shingle
Condition
- Resale
- New construction: No
- Year built: 1985
Utilities & green energy
- Sewer: Septic Tank
- Water: Well
- Utilities for property: Fiber Optics
Community & HOA
Community
- Features: Lake Access, See Remarks
- Subdivision: Mcclure Pointe
HOA
- Has HOA: Yes
- HOA fee: $100 annually
Location
- Region: Hayesville
Financial & listing details
- Tax assessed value: $163,200
- Annual tax amount: $867
- Date on market: 7/30/2026
- Road surface type: Paved
Estimated market value
Not available
Estimated sales range
Not available
Not available
Price history
| Date | Event | Price |
|---|---|---|
| 7/30/2026 | Listed for sale | $524,900+123.4% |
Source: NGBOR #434734 Report a problem | ||
| 4/23/2026 | Sold | $235,000-16% |
Source: NGBOR #423617 Report a problem | ||
| 3/5/2026 | Pending sale | $279,900 |
Source: NGBOR #423617 Report a problem | ||
| 2/17/2026 | Price change | $279,900-5.1% |
Source: NGBOR #423617 Report a problem | ||
| 2/9/2026 | Listed for sale | $295,000 |
Source: NGBOR #423617 Report a problem | ||
| 2/9/2026 | Pending sale | $295,000 |
Source: NGBOR #423617 Report a problem | ||
| 1/31/2026 | Listed for sale | $295,000+96.7% |
Source: NGBOR #423617 Report a problem | ||
| 1/28/2026 | Sold | $150,000 |
Source: Public Record Report a problem | ||
Public tax history
| Year | Property taxes | Tax assessment |
|---|---|---|
| 2025 | $867 +15.5% | $163,200 |
| 2024 | $751 | $163,200 |
| 2023 | $751 | $163,200 |
| 2022 | $751 | $163,200 |
| 2021 | $751 | $163,200 |
| 2020 | $751 | $163,200 |
| 2019 | $751 | $163,200 |
| 2018 | -- | $163,200 -9.4% |
| 2016 | -- | $180,116 |
| 2015 | -- | $180,116 |
| 2014 | -- | $180,116 |
Find assessor info on the county website
Monthly payment
Est. payment
Payment breakdown
Explore the cost of this home by adjusting the details. Changes won't be saved.Climate risks
Neighborhood: 28904
Nearby schools
GreatSchools rating
- NAHayesville Primary SchoolGrades: PK-2Distance: 3.4 mi
- 4/10Hayesville MiddleGrades: 6-8Distance: 3.4 mi
- 6/10Hayesville HighGrades: 9-12Distance: 3.4 mi
- $326,1002 bd2 ba2.5k sqft960 McClure Rd, Hayesville, NC 28904Off Market
- $146,2942 bd2 ba1k sqft967 McClure Dr, Hayesville, NC --Off Market
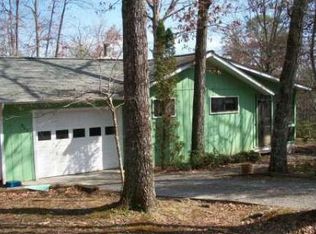
- $257,7002.02 acresLakeshore Dr, Hayesville, NC 28904Off Market
- $50,0001 acreLakeshore Dr, Hayesville, NC 28904Off Market
- $428,8003 bd3 ba2.1k sqft134 Lakeshore Dr, Hayesville, NC 28904Off Market
- $315,1002 bd2 ba1.3k sqft967 McClure Dr, Hayesville, NC 28904Off Market
- $267,4002 bd1 ba1.4k sqft917 McClure Dr, Hayesville, NC 28904Off Market
- $452,5004 bd3 ba1.9k sqft106 Lakeshore Dr, Hayesville, NC 28904Off Market
A local agent can set up tours, give advice and negotiate with sellers.
A local lender can help you make sure your offer is ready when you are.
Similar homes
- $500,0003 bd2 ba-- sqft201 Tahlequah Rdg, Hayesville, NC 28904For Sale
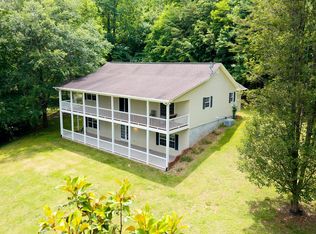 MLS ID #431089, James Rick Andrews, Century 21 Black Bear Realty. NGBOR
 - $494,9003 bd3 ba-- sqft202 Bell Orchard Dr, Hayesville, NC 28904For Sale
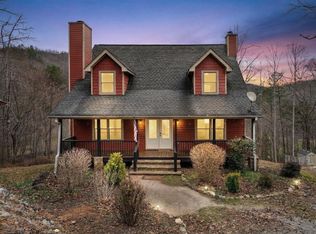 MLS ID #422352, Levi Killian, Appalachian Land Company. NGBOR
 - $399,0002 bd3 ba-- sqft27 Dogwood Hollar Ln, Hayesville, NC 28904For Sale
 MLS ID #434880, Melissa Stillwell, Real Estate Professionals of Haywood County. NGBOR
 - $539,9002 bd2 ba-- sqft76 Misty River Ln, Hayesville, NC 28904For Sale
 MLS ID #430607, Gary Ward, Advantage Chatuge Realty. NGBOR
 - $449,0004 bd4 ba-- sqft273 Cox Ln, Hayesville, NC 28904For SaleMLS ID #429538, Melody Morgan, Sonja Silvers Realty Group. NGBOR
- $499,0002 bd2 ba-- sqft101 Mill St, Hayesville, NC 28904For SaleMLS ID #429198, Melissa Stillwell, Real Estate Professionals of Haywood County. NGBOR
- $600,0003 bd2 ba-- sqft401 Guest Ln, Hayesville, NC 28904For SaleMLS ID #430271, James Rick Andrews, Century 21 Black Bear Realty. NGBOR
- $392,5004 bd3 ba-- sqft488 W Cherry Rd, Hayesville, NC 28904For SaleMLS ID #429242, Larry Silvers, Sonja Silvers Realty Group. NGBOR
- $489,9003 bd3 ba2.8k sqft5686 Pine Crest Rd, Young Harris, GA 30582For SaleMLS ID #430641, Sarah Crain, Century 21 Black Bear Realty. NGBOR
- $450,0003 bd3 ba2.7k sqft648 Posey Pl, Murphy, NC 28906For SaleMLS ID #434923, Amber Herendon, Mountain Sotheby's International Realty. NGBOR
- $628,5002 bd4 ba-- sqft115 Dan Knob Overlook, Hayesville, NC 28904For SaleMLS ID #431056, Theresa Tyler, REMAX Hiawassee Realty. NGBOR
- $599,0003 bd3 ba2.6k sqft1612 Lakeview Dr, Young Harris, GA 30582For SaleMLS ID #420653, Holly Fletcher, Real Estate Professionals of Haywood County. NGBOR
- $475,0003 bd3 ba-- sqft93 Jamie Ln, Blairsville, GA 30512For SaleMLS ID #434581, Kelly Shuler, Coldwell Banker High Country Realty - Blairsville. NGBOR
- $397,0003 bd2 ba1.7k sqft122 Penland Indian Trl, Hayesville, NC 28904For SaleMLS ID #429622, Jason Whitaker, Sonja Silvers Realty Group. NGBOR
- $520,0003 bd3 ba2.3k sqft1008 Turkey Trot, Blairsville, GA 30512For SaleMLS ID #434106, Michael Williams, Selling North Georgia Realty. NGBOR
- $544,5002 bd2 ba3k sqft1900 Long Ridge Rd, Hiawassee, GA 30546For SaleMLS ID #429472, Tara Gillam, Century 21 Black Bear Realty. NGBOR
- $568,5003 bd3 ba2.8k sqft190 The Foothills, Young Harris, GA 30582For SaleMLS ID #431674, Blaine Tarnecki, Real-Vest Properties, LLC.. NGBOR
- $599,9003 bd2 ba-- sqft6531 Mountain Laurel Rd, Hiawassee, GA 30546For SaleMLS ID #434946, Cary Diebolt, Real Broker LLC. NGBOR
- $474,5002 bd3 ba-- sqft472 Hogsed Dr, Hayesville, NC 28904New ConstructionMLS ID #428514, Alisha Kitchens, North Peaks Realty. NGBOR
- $449,0003 bd2 ba-- sqft195 Rivers Edge Dr, Hayesville, NC 28904New ConstructionMLS ID #428807, Karyn Woody, Mountain Sotheby's International Realty. NGBOR
