Skip main navigation
Off market
  • Price Unknown

    951 Minns Dr APT 2, Machesney Park, IL 61115

    2beds
    1,000sqft
    Apartment
    Built in ----
    -- sqft lot
    $-- Zestimate®
    $--/sqft
    $1,499 Estimated rent

    Home value

    Not available

    Estimated sales range

    Not available

    $1,499/mo

    Zestimate® history
    Loading
    Loading...

    Owner options

    List your home for rent

    $1,499/mo

    Rent Zestimate®

    Find your next renter with Zillow Rental Manager. Plus, with online applications, you can quickly screen prospective tenants – for free.

    Learn more

    $1,499/mo

    Rent Zestimate®

    Refinance and save

    Refinancing to a lower rate could help reduce your monthly payments and save thousands over the life of the loan.

    See today's rates

    Explore your selling options

    Work with a Zillow partner agent

    Leverage their expertise and Zillow's premium Showcase listings to get your home seen by more buyers.

    Get started

    List with your own agent

    Get your home in front of millions of buyers by listing it on Zillow.

    Learn how to do it

    Sell it yourself

    Take full control of how buyers see your home on Zillow by listing For Sale by Owner (FSBO).

    List your home

    What's special

    Airy open layoutFreshly updatedPrivate garageDriveway parking

    Charming 2-Bedroom, 2-Bath with Garage, Yard & Modern Updates Available June 1st! Welcome to Unit #4, 951 Minns Drive, a bright and spacious 2-bedroom, 2-bath in a quiet and friendly neighborhood. Freshly updated, New Luxury Vinyl Plank Flooring throughout and Move-in Ready, this home blends comfort, convenience, and modern finishes throughout. Inside: Enjoy an airy, open layout with new luxury vinyl plank flooring and fresh paint. The large living room with lovely views has a sliding glass door that leads to the private deck perfect for morning coffee or outdoor relaxation. Two large bedrooms offer ample natural light and closet space, with updated stylish full baths. The utility room includes an in-unit laundry and storage space. Enjoy a private garage, driveway parking, and a spacious backyard for outdoor relaxation or pets. Location Highlights: Centrally located, this home offers quick access to 251, 173 and I-90 for easy commuting. Close to Mercyhealth Javon Bea Hospital, shopping, restaurants and parks. Key Features: 2 Bedrooms | 2 Full Baths Updated kitchen w/ all appliances + luxury vinyl plank flooring Washer / dryer included (in-unit) Private deck Private garage + driveway parking Central A/C and gas heat Quiet, well kept neighborhood Rent: $1,300 / month Security Deposit: $2,100 Available: June 1st, 2026 Schedule your private showing today well-kept homes like this rent fast! Tenant Responsibilities and Lease Terms: Tenant is responsible for payment of electricity, gas, and all other utilities. Tenant is charged $70 for water, sewer and garbage (final amount depends on your usage but about $65-80/month). Security deposit is due at the time of signing the lease agreement. First month's rent is due 4 days before the move-in date. Pets may be allowed on a case-by-case basis and are subject to the pet policy below. Smoking is strictly prohibited anywhere on the property. Lawn care and snow removal are provided by Maintenance Services at $30 per month, billed to the tenant. Pet Policy Pet fees are based on the following schedule: 1 cat or 1 small dog: $40/month 2 cats or 2 small dogs: $65/month 1 medium dog: $55/month 2 medium dogs: $90/month 1 large dog: $100/month A maximum of two pets are allowed. A one-time, non-refundable pet fee of $250 applies in addition to the monthly pet fee.

    This property is not currently displayed as for sale or rent on Zillow. This may be different from what's on other websites or public sources.
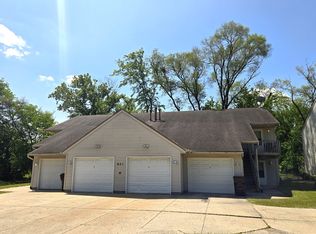
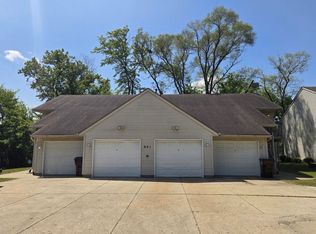
    Zillow last checked:

    Listing updated:

    Source: Zillow Rentals

    Facts & features

    Interior

    Bedrooms & bathrooms
    • Bedrooms: 2
    • Bathrooms: 2
    • Full bathrooms: 2
    Heating
    • Forced Air
    Cooling
    • Central Air
    Appliances
    • Included: Dishwasher, Dryer, Oven, Refrigerator, Washer
    • Laundry: In Unit
    Features
    • Flooring: Hardwood
    Interior area
    • Total interior livable area: 1,000 sqft

    Property

    Parking
    • Parking features: Attached, Off Street
    • Has attached garage: Yes
    • Details: Contact manager
    Features
    • Exterior features: Electricity not included in rent, Gas not included in rent, Heating system: Forced Air, Utilities fee required

    Construction

    Type & style
    • Home type: Apartment
    • Property subtype: Apartment

    Community & HOA

    Community
    • Deposit fee: $2,100
    Location
    • Region: Machesney Park

    Financial & listing details

    • Date on market: 5/19/2026
    • Date available: 05/20/2026
    • Lease term: 1 Year

    Price history

    DateEventPrice
    11/25/2025Listing removed$1,300$1/sqft
    Source: Zillow Rentals Report a problem
    11/15/2025Listed for rent$1,300+52.9%$1/sqft
    Source: Zillow Rentals Report a problem
    11/20/2021Listing removed--
    Source: Zillow Rental Network Premium Report a problem
    11/6/2021Listed for rent$850+6.3%$1/sqft
    Source: Zillow Rental Network Premium Report a problem
    2/28/2019Listing removed$800$1/sqft
    Source: gribblerealestate.com Report a problem
    2/20/2019Listed for rent$800$1/sqft
    Source: gribblerealestate.com Report a problem

    Public tax history

    Tax history is unavailable.

    Neighborhood: 61115

    Nearby schools

    GreatSchools rating