Call/text Michelle 570-765-4140 or Gary 570-898-7781. Private Retreat with Endless Possibilities - 3 Parcels Included! Discover a truly unique opportunity to own this spacious and serene property featuring 4 bedrooms and 3 baths, perfectly nestled among nature. Set on three parcels being sold together, this property offers exceptional privacy, flexibility, and room to grow. Step inside to find generous living spaces designed for comfort and functionality, ideal for both everyday living and entertaining. The standout primary bathroom features a beautifully designed walk-in shower and an expansive closet that offers both luxury and practicality. Enjoy peaceful mornings and relaxing evenings overlooking your private pond, surrounded by mature trees and natural beauty--your own personal escape right at home.
With abundant space inside and out, this property is perfect for those seeking a retreat-like setting while still having room for hobbies, recreation, or future possibilities across the additional parcels.
Highlights Include:
4 Bedrooms | 3 Bathrooms
3 Parcels Included in Sale
Loft over looking living room and large windows
Private Pond & Scenic Views
Spacious Layout with Room to Grow
Stunning Primary Bath with Walk-In Shower & Large Closet
Peaceful, Nature-Filled Setting
If you're looking for space, privacy, and something truly special--this property is a must-see.
For sale
Price cut: $20K (8/27)
$499,000
951 Mountain Rd, Richfield, PA 17086
4beds
3,554sqft
Single Family Residence
Built in 1988
2.59 Acres Lot
$489,800 Zestimate®
$140/sqft
$-- HOA
What's special
Private pondPeaceful nature-filled settingLarge windows
- 183 days
- 1,289
- 101
Zillow last checked:
Listing updated:
Listed by:
Michelle L Royer,
EXP Realty, LLC 888-397-7352,
GARY A BERGE 888-397-7352,
EXP Realty, LLC
Source: CSVBOR,MLS#: C-757
Facts & features
Interior
Bedrooms & bathrooms
- Bedrooms: 4
- Bathrooms: 3
- Full bathrooms: 2
- 3/4 bathrooms: 1
- Main level bedrooms: 1
Primary bedroom
- Level: First
- Area: 192.66 Square Feet
- Dimensions: 11.40 x 16.90
Bedroom 2
- Description: Walk in closet
- Level: Second
- Area: 199.81 Square Feet
- Dimensions: 12.11 x 16.50
Bedroom 3
- Level: Second
- Area: 83.82 Square Feet
- Dimensions: 6.60 x 12.70
Bedroom 4
- Description: Walk in closet
- Level: Second
- Area: 289.82 Square Feet
- Dimensions: 11.10 x 26.11
Primary bathroom
- Level: First
- Area: 103.85 Square Feet
- Dimensions: 9.11 x 11.40
Bathroom
- Description: W/Laundry
- Level: First
- Area: 79.8 Square Feet
- Dimensions: 7.60 x 10.50
Bathroom
- Level: Second
- Area: 39.86 Square Feet
- Dimensions: 5.11 x 7.80
Dining room
- Level: First
- Area: 135.63 Square Feet
- Dimensions: 11.20 x 12.11
Foyer
- Level: First
- Area: 136.8 Square Feet
- Dimensions: 11.40 x 12.00
Kitchen
- Level: First
- Area: 135.63 Square Feet
- Dimensions: 11.20 x 12.11
Living room
- Level: First
- Area: 346.97 Square Feet
- Dimensions: 15.70 x 22.10
Loft
- Level: Second
- Area: 251.1 Square Feet
- Dimensions: 13.50 x 18.60
Office
- Level: First
- Area: 92.34 Square Feet
- Dimensions: 8.10 x 11.40
Other
- Level: Basement
- Area: 133.45 Square Feet
- Dimensions: 10.11 x 13.20
Heating
- Ductless
Cooling
- Central Air
Appliances
- Included: Dishwasher, Microwave, Refrigerator, Stove/Range, Dryer, Washer
- Laundry: Laundry Hookup
Features
- Walk-In Closet(s)
- Flooring: Hardwood
- Basement: Concrete,Pre-Cast
- Has fireplace: Yes
Interior area
- Total structure area: 3,554
- Total interior livable area: 3,554 sqft
- Finished area above ground: 3,554
- Finished area below ground: 418
Property
Parking
- Total spaces: 3
- Parking features: 3 Car
- Has attached garage: Yes
Features
- Levels: Two
- Stories: 2
- Patio & porch: Porch, Patio, Deck
- Spa features: Bath
Lot
- Size: 2.59 Acres
- Dimensions: 2.59 Acres
- Topography: No
Details
- Parcel number: 2107078
- Zoning: R1
Construction
Type & style
- Home type: SingleFamily
- Property subtype: Single Family Residence
Materials
- Vinyl
- Roof: Metal
Condition
- Year built: 1988
Utilities & green energy
- Electric: Circuit Breakers
- Sewer: On Site
- Water: Well
Community & HOA
Community
- Features: Pond
- Subdivision: 0-None
Location
- Region: Richfield
Financial & listing details
- Price per square foot: $140/sqft
- Tax assessed value: $36,780
- Annual tax amount: $3,778
- Date on market: 3/26/2026
Estimated market value
$489,800
$465,000 - $514,000
$2,361/mo
Price history
| Date | Event | Price |
|---|---|---|
| 8/27/2026 | Price change | $499,000-3.9%$140/sqft |
Source: CSVBOR #C-757 Report a problem | ||
| 7/22/2026 | Price change | $519,000-3.7%$146/sqft |
Source: CSVBOR #C-757 Report a problem | ||
| 4/28/2026 | Price change | $539,000-5.3%$152/sqft |
Source: CSVBOR #C-757 Report a problem | ||
| 3/26/2026 | Listed for sale | $569,000$160/sqft |
Source: CSVBOR #C-757 Report a problem | ||
Public tax history
| Year | Property taxes | Tax assessment |
|---|---|---|
| 2025 | $3,455 -4.9% | $36,780 |
| 2024 | $3,635 | $36,780 |
| 2023 | $3,635 +2% | $36,780 |
| 2022 | $3,565 +2.6% | $36,780 |
| 2021 | $3,473 | $36,780 |
| 2020 | $3,473 +296.5% | $36,780 |
| 2019 | $876 +15.3% | $36,780 +18.6% |
| 2018 | $760 +2.9% | $31,000 |
| 2017 | $738 | $31,000 |
| 2016 | $738 -99.7% | $31,000 +40.3% |
| 2015 | $210,988 | $22,100 |
| 2014 | $210,988 +9900% | $22,100 |
| 2013 | $2,110 | $22,100 |
| 2012 | -- | $22,100 |
| 2011 | -- | $22,100 |
| 2010 | -- | $22,100 |
Find assessor info on the county website
Monthly payment
Est. payment
Payment breakdown
Explore the cost of this home by adjusting the details. Changes won't be saved.Climate risks
Neighborhood: 17086
Nearby schools
Schools provided by the listing agent
- District: Midd-West
Source: CSVBOR. This data may not be complete. We recommend contacting the local school district to confirm school assignments for this home.
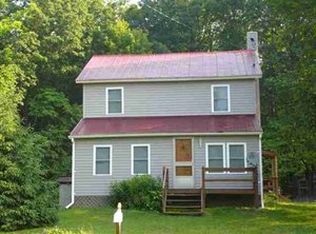
Similar homes
- $549,0004 bd4 ba3.1k sqft74 Snyder St, Richfield, PA 17086New Construction

 MLS ID #PAJT2012838, Mr. Derek Greene, The Greene Realty Group. Bright MLS
 - $499,5003 bd3 ba2.4k sqft510 N 4th St, Mifflinburg, PA 17844For Sale
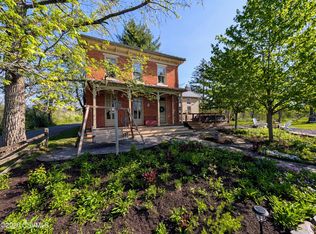 MLS ID #C-2466, JESSE W MOORE, Real of Pennsylvania. CSVBOR
 - $499,9003 bd3 ba3.8k sqft121 Ravine Ln, Newport, PA 17074For Sale
 MLS ID #PAPY2009456, FRAN VALERIO, Coldwell Banker Realty. Bright MLS
 - $459,0003 bd3 ba2.5k sqft4752 Ulsh Gap Rd, Mc Clure, PA 17841For Sale
 MLS ID #PASY2002820, Ralph Harvey, ListWithFreedom.com. Bright MLS
 - $495,0003 bd2 ba2.1k sqft450 Mountain Rd, Liverpool, PA 17045For SaleMLS ID #PAPY2009792, Tommy Daub, Green Acres Realty Company.. Bright MLS
- $445,9004 bd2 ba2.8k sqft775 Matterstown Rd, Millersburg, PA 17061For SaleMLS ID #PADA2062996, Jess Eger, Keller Williams Realty. Bright MLS
- $384,9003 bd2 ba2k sqft230 Summit Rd, Mc Clure, PA 17841For SaleMLS ID #PAMF2053382, Jami Zook, Smeltz and Aumiller Real Estate, LLC.. Bright MLS
- $318,9003 bd2 ba1.8k sqft3843 Dressler Ridge Rd, Mount Pleasant Mills, PA 17853For SaleMLS ID #PAJT2012866, Cassi Saner, American Dreams Realty, LLC. Bright MLS
- $279,5004 bd2 ba3.8k sqft1098 Perry Valley Rd, Liverpool, PA 17045For SaleMLS ID #PAPY2009738, homecoin.com Minerick, Homecoin.com. Bright MLS
- $425,0003 bd4 ba3.6k sqft171 Nelson Rd, Mifflintown, PA 17059For SaleMLS ID #PAJT2012870, KYLIE Naylor, Keller Williams of Central PA. Bright MLS
- $369,9003 bd2 ba2k sqft292 Stacey Ln, Middleburg, PA 17842For SaleMLS ID #PASY2002852, OwnerEntry.com White, OwnerEntry.com. Bright MLS
- $369,9003 bd3 ba2.6k sqft605 N 4th St, Newport, PA 17074For SaleMLS ID #PAPY2009652, SUSAN BELMONT, Coldwell Banker Realty. Bright MLS
- $695,0003 bd3 ba2.1k sqft151 Hoffman Rd, Elizabethville, PA 17023For SaleMLS ID #PADA2063066, Mandy D Carl, United Country Magnolia Realty Services. Bright MLS
