Skip main navigation
Closed
  • $300,000

    951 N D Ave, Beatty, NV 89003

    2beds
    1,322sqft
    Single Family Residence
    Built in 2011
    0.45 Acres Lot
    $286,600 Zestimate®
    $227/sqft
    $1,880 Estimated rent

    Home value

    $286,600

    $244,000 - $335,000

    $1,880/mo

    Zestimate® history
    Loading
    Loading...

    Owner options

    List your home for rent

    $1,880/mo

    Rent Zestimate®

    Find your next renter with Zillow Rental Manager. Plus, with online applications, you can quickly screen prospective tenants – for free.

    Learn more

    $1,880/mo

    Rent Zestimate®

    Refinance and save

    $1,730/mo

    Est. payment

    Refinancing to a lower rate could help reduce your monthly payments and save thousands over the life of the loan.

    See today's rates

    $1,730/mo

    Est. payment

    Explore your selling options

    Work with a Zillow partner agent

    Leverage their expertise and Zillow's premium Showcase listings to get your home seen by more buyers.

    Get started

    List with your own agent

    Get your home in front of millions of buyers by listing it on Zillow.

    Learn how to do it

    Sell it yourself

    Take full control of how buyers see your home on Zillow by listing For Sale by Owner (FSBO).

    List your home

    What's special

    Double gate entryRain guttersJetted tubSonoya cactiStraw balesPeaceful patio and gardensRadiant-heated floors
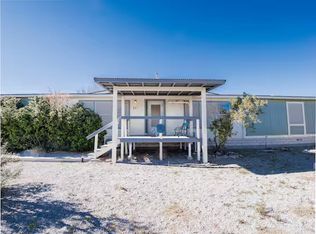
    This extraordinary home offers a harmonious blend of creativity and functionality! Built with straw bales, Frame ,stucco, Fully fenced ,double gate entry. Home is set up for off grid power with stored panels as well as separate solar powered water heater. Presently using NV power. Home has radiant -heated floors for year round comfort. Poured concrete floors designed to mimic slate modern sleek touch .Custom cabinetry & butcher block counter tops .Primary Bath has double sinks with jetted tub .Large walk in closet with natural lighting. Large 30x40 garage workshop with plenty of shelving and work benches & 220 as well as its own bathroom .A charming vintage trailer set up for guest quarters ,Rain gutters .this property is a masterpiece of unique design and practicality offering privacy ,creativity and comfort .Weather your working in the workshop or hosting guests in the vintage trailer or enjoying the peaceful patio and gardens of fig ,pomigranted an sonoya cacti this home has it all.

    Zillow last checked:

    Listing updated:

    Listed by:

    Kim Washington B.0002029 775-727-2332,

    Access Realty

    Bought with:

    Kim Washington, B.0002029

    Access Realty

    Source: LVR,MLS#: 2634945MLS LogoOriginating MLS: Greater Las Vegas Association of Realtors Inc

    Facts & features

    Interior

    Bedrooms & bathrooms
    • Bedrooms: 2
    • Bathrooms: 2
    • Full bathrooms: 1
    • 1/2 bathrooms: 1
    Primary bedroom
    • Description: Walk-In Closet(s)
    • Dimensions: 13x13
    Bedroom 2
    • Description: No Closet
    • Dimensions: 11x9
    Primary bathroom
    • Description: Double Sink,Separate Shower,Tub With Jets
    • Dimensions: 7x12
    Den
    • Description: Ceiling Fan
    • Dimensions: 20x10
    Kitchen
    • Description: Breakfast Bar/Counter,Concrete Flooring,Laminate Countertops
    Living room
    • Description: Front
    • Dimensions: 20x11
    Heating
    • Electric, Multiple Heating Units, Solar, Radiant Floor
    Cooling
    • Central Air, Electric, 2 Units
    Appliances
    • Included: Gas Range, Microwave, Refrigerator, Solar Hot Water
    • Laundry: Electric Dryer Hookup, Main Level, Laundry Room
    Features
    • Bedroom on Main Level, Ceiling Fan(s), Primary Downstairs, Window Treatments
    • Flooring: Carpet, Concrete
    • Windows: Blinds, Double Pane Windows, Drapes
    • Has fireplace: No
    Interior area
    • Total structure area: 1,322
    • Total interior livable area: 1,322 sqft

    Property

    Parking
    • Total spaces: 1
    • Parking features: Detached, Garage, Open
    • Garage spaces: 1
    • Has uncovered spaces: Yes
    Features
    • Stories: 1
    • Patio & porch: Covered, Patio
    • Exterior features: Circular Driveway, Out Building(s), Patio, Private Yard, Shed, Sprinkler/Irrigation
    • Fencing: Chain Link,Full,Pasture
    • Has view: Yes
    • View description: Mountain(s)
    Lot
    • Size: 0.45 Acres
    • Features: 1/4 to 1 Acre Lot, Drip Irrigation/Bubblers, Desert Landscaping, Fruit Trees, Landscaped
    Details
    • Additional structures: Outbuilding, Shed(s)
    • Parcel number: 1839148
    • Zoning description: Single Family
    • Horses can be raised: Yes
    • Horse amenities: None, Horses Allowed

    Construction

    Type & style
    • Home type: SingleFamily
    • Architectural style: One Story
    • Property subtype: Single Family Residence
    Materials
    • Roof: Flat
    Condition
    • Average Condition,Resale
    • Year built: 2011

    Utilities & green energy

    • Electric: Photovoltaics Seller Owned, 220 Volts in Garage
    • Sewer: Septic Tank
    • Water: Public
    • Utilities for property: Septic Available
    Green energy
    • Energy efficient items: Water Heater, Windows

    Community & neighborhood

    Location
    • Region: Beatty
    • Subdivision: Mdb&M

    Other

    Other facts
    • Listing agreement: Exclusive Right To Sell
    • Listing terms: Cash,Conventional,FHA,Owner Will Carry,VA Loan

    Price history

    DateEventPrice
    7/1/2025Sold$300,000-10.4%$227/sqft
    Source: LVR #2634945 Report a problem
    5/1/2025Pending sale$335,000$253/sqft
    Source: LVR #2634945 Report a problem
    5/1/2025Contingent$335,000$253/sqft
    Source: LVR #2634945 Report a problem
    2/26/2025Price change$335,000+12%$253/sqft
    Source: LVR #2634945 Report a problem
    1/10/2025Price change$299,000-10.7%$226/sqft
    Source: LVR #2634945 Report a problem
    11/27/2024Listed for sale$335,000+139.3%$253/sqft
    Source: LVR #2634945 Report a problem
    10/31/2006Sold$140,000$106/sqft
    Source: Public Record Report a problem

    Public tax history

    YearProperty taxesTax assessment
    2025$1,449 +2.9%$53,623 +1.3%
    2024$1,408 +2.7%$52,960 +5.7%
    2023$1,371 -0.8%$50,094 +11.3%
    2022$1,382 +11%$44,989 +7.8%
    2021$1,246 -9.9%$41,740 +10.8%
    2020$1,382 +11%$37,684 -4.1%
    2019$1,246 +2.9%$39,294 +3.1%
    2018$1,210 +4.7%$38,113 +3.9%
    2017$1,155 +4.2%$36,677 +10.4%
    2016$1,109 -6%$33,236 -8.5%
    2015$1,180 $36,340 -26.4%
    2014$1,180 $49,371

    Find assessor info on the county website

    Neighborhood: 89003

    Nearby schools

    GreatSchools rating
    Schools provided by the listing agent
    • Elementary: Beatty,Beatty
    • Middle: Beatty Middle School
    • High: Beatty High School

    Source: LVR. This data may not be complete. We recommend contacting the local school district to confirm school assignments for this home.

    Get pre-qualified for a loan
    At Zillow Home Loans, we can pre-qualify you in as little as 5 minutes with no impact to your credit score.

    An equal housing lender. NMLS #10287.

    Sell for more on Zillow
    Get a Zillow Showcase℠ listing at no additional cost and you could sell for .
    $286,600
    2% more
    +$5,732
    With Zillow Showcase(estimated)
    $292,332