Skip main navigation
Closed
  • Listing Provided by: RE/MAX Platinum
    Bought with: Cannon Realty, Inc.
    Price Unknown

    951 N Highway 79, Foley, MO 63347

    4beds
    1,976sqft
    Manufactured Home, Single Family Residence
    Built in 2019
    11.72 Acres Lot
    $382,400 Zestimate®
    $--/sqft
    $1,958 Estimated rent

    Home value

    $382,400

    $340,000 - $428,000

    $1,958/mo

    Zestimate® history
    Loading
    Loading...

    Owner options

    List your home for rent

    $1,958/mo

    Rent Zestimate®

    Find your next renter with Zillow Rental Manager. Plus, with online applications, you can quickly screen prospective tenants – for free.

    Learn more

    $1,958/mo

    Rent Zestimate®

    Refinance and save

    Refinancing to a lower rate could help reduce your monthly payments and save thousands over the life of the loan.

    See today's rates

    Explore your selling options

    Work with a Zillow partner agent

    Leverage their expertise and Zillow's premium Showcase listings to get your home seen by more buyers.

    Get started

    List with your own agent

    Get your home in front of millions of buyers by listing it on Zillow.

    Learn how to do it

    Sell it yourself

    Take full control of how buyers see your home on Zillow by listing For Sale by Owner (FSBO).

    List your home

    What's special

    Wood burning fireplaceNice laundry areaNice open yard areaNewer built-in microwaveDesirable split bedroom planCustom lightLarge family room
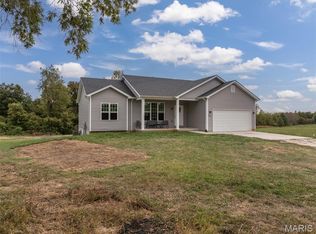
    Beautiful, extremely spacious property on almost 12 level acres that you can do so much with! You could add additional homes in the future for family & friends or even build income producing units that could potentially cover your mortgage costs so you can live with minimal expense! OR you could just enjoy it all for yourself! This 4bdrm/2bath property offers almost 2000 sq ft w/beautiful luxury vinyl plank flooring throughout the home and two separate living areas which is hard to find! A spacious great room with wood burning fireplace, open to the dining and kitchen area, as well as a large family room w/awesome custom light on the other end of the home! And the family room could potentially be turned into a fifth bedroom if needed! The kitchen offers black stainless appliances, including double oven & newer built-in microwave, Island, nice cabinetry w/crown molding, pantry, plus lg dining area. Desirable split bedroom plan with primary bedroom offering large walk-in closet and spacious bathroom with separate tub and shower and lots of cabinets! Three addl nice sized bedrooms, one currently used as an office. Nice laundry area and 2" blinds. Owner has done lots of grading to level out yard and cleared 6 acres to have nice open yard area, and still plenty of trees and wooded area! Approx 192’ long and 24’ deep lean to shed w/metal roof, plus enclosed storage area w/concrete pad that could be used as 2 car garage!

    Zillow last checked:

    Listing updated:

    Listing Provided by:

    Lisa M Adkins 314-324-6219,

    RE/MAX Platinum

    Bought with:

    Megan D Miller, 2004021003

    Cannon Realty, Inc.

    Source: MARIS,MLS#: 25064353MLS LogoOriginating MLS: St. Charles County Association of REALTORS

    Facts & features

    Interior

    Bedrooms & bathrooms
    • Bedrooms: 4
    • Bathrooms: 2
    • Full bathrooms: 2
    • Main level bathrooms: 2
    • Main level bedrooms: 4
    Primary bedroom
    • Features: Floor Covering: Luxury Vinyl Plank
    • Level: Main
    • Area: 195
    • Dimensions: 15x13
    Bedroom 2
    • Features: Floor Covering: Luxury Vinyl Plank
    • Level: Main
    • Area: 130
    • Dimensions: 13x10
    Bedroom 3
    • Features: Floor Covering: Luxury Vinyl Plank
    • Level: Main
    • Area: 143
    • Dimensions: 13x11
    Bedroom 4
    • Features: Floor Covering: Luxury Vinyl Tile
    • Level: Main
    • Area: 120
    • Dimensions: 12x10
    Dining room
    • Features: Floor Covering: Luxury Vinyl Plank
    • Level: Main
    • Area: 130
    • Dimensions: 13x10
    Family room
    • Features: Floor Covering: Luxury Vinyl Plank
    • Level: Main
    • Area: 208
    • Dimensions: 16x13
    Great room
    • Features: Floor Covering: Luxury Vinyl Plank
    • Level: Main
    • Area: 442
    • Dimensions: 26x17
    Kitchen
    • Features: Floor Covering: Luxury Vinyl Plank
    • Level: Main
    • Area: 156
    • Dimensions: 13x12
    Laundry
    • Features: Floor Covering: Luxury Vinyl Plank
    • Level: Main
    • Area: 72
    • Dimensions: 9x8
    Heating
    • Electric, Forced Air
    Cooling
    • Ceiling Fan(s), Central Air, Wall/Window Unit(s)
    Appliances
    • Included: Stainless Steel Appliance(s)
    Features
    • Basement: None
    • Number of fireplaces: 1
    • Fireplace features: Great Room, Wood Burning
    Interior area
    • Total structure area: 1,976
    • Total interior livable area: 1,976 sqft
    • Finished area above ground: 1,976

    Property

    Features
    • Levels: One
    Lot
    • Size: 11.72 Acres
    • Features: Cleared, Level, Many Trees, Scattered Woods, Secluded
    Details
    • Parcel number: 108027000000004001
    • Special conditions: Standard

    Construction

    Type & style
    • Home type: MobileManufactured
    • Architectural style: Ranch
    • Property subtype: Manufactured Home, Single Family Residence
    Materials
    • Other
    Condition
    • Year built: 2019

    Utilities & green energy

    • Electric: Single Phase
    • Sewer: Septic Tank
    • Water: Shared Well
    • Utilities for property: Electricity Connected, Water Connected

    Community & neighborhood

    Location
    • Region: Foley
    • Subdivision: None

    Other

    Other facts
    • Listing terms: Cash,Conventional,FHA,VA Loan

    Price history

    DateEventPrice
    11/3/2025Sold--
    Source: MARIS #25064353 Report a problem
    10/22/2025Pending sale$409,900$207/sqft
    Source: MARIS #25064353 Report a problem
    9/29/2025Price change$409,900-3.5%$207/sqft
    Source: MARIS #25064353 Report a problem
    9/20/2025Listed for sale$424,900+88.8%$215/sqft
    Source: MARIS #25064353 Report a problem
    5/4/2023Sold--
    Source: MARIS #23016157 Report a problem
    4/3/2023Contingent$225,000$114/sqft
    Source: MARIS #23016157 Report a problem
    3/24/2023Listed for sale$225,000$114/sqft
    Source: MARIS #23016157 Report a problem
    4/8/2022Sold--
    Source: Agent Provided Report a problem

    Public tax history

    YearProperty taxesTax assessment
    2025$2,558 +7.9%$44,649 -6.2%
    2024$2,371 +344.2%$47,580 +153.7%
    2023$534 -74.7%$18,757 -50.5%
    2022$2,109 $37,887 -14.5%
    2021-- $44,295 +13.6%
    2020$2,232 -0.1%$39,009
    2019$2,235 $39,009 +4.3%
    2018$2,235 +20.8%$37,408
    2017$1,851 $37,408 +20.3%
    2016$1,851 -0.4%$31,098
    2015$1,858 $31,098 -3.4%
    2014$1,858 $32,176

    Find assessor info on the county website

    Neighborhood: 63347

    Nearby schools

    GreatSchools rating
    Schools provided by the listing agent
    • Elementary: Winfield Elem.
    • Middle: Winfield Middle
    • High: Winfield High

    Source: MARIS. This data may not be complete. We recommend contacting the local school district to confirm school assignments for this home.