Escape to your own Private Oasis in this Beautiful, Lakefront Property! With Breathtaking views of Logan Martin Lake, 1 acre of Outdoor space, and your own private dock, you will feel like you are on Vacation, Every Day! This Large 3600 plus, sq.ft. home, boasts an oversized Master Suite, with a Sitting area, 3 spacious bedrooms and a Bonus room upstairs, 3 covered porches, and a Walk Out, Sun Filled Finished Basement. There is also an Oversized, Custom Built, Separate, 1000 sq.ft., Garage and Workshop with 4 garage doors, 3 Huge Bays, and a Drive-thru garage, perfect for driving your Boat down to your own Boat Launch! Roof, Gutters with Gutter Guards, Upstairs HVAC, Stainless Steel Appliances, flooring, and Finished Basement all 9 years old. Main Level HVAC replaced in 2019. This one won't last long!! Pictures Coming August 21. The property can also be found on some maps showing the address as 951 N Lake Shore Drive.
Sold for $685,000
$685,000
951 N Lakeshore Dr, Talladega, AL 35160
5beds
3,603sqft
Single Family Residence
Built in 1989
1 Acres Lot
$701,300 Zestimate®
$190/sqft
$2,558 Estimated rent
Home value
$701,300
$610,000 - $821,000
$2,558/mo
Zestimate® history
Owner options
List your home for rent
$2,558/mo
Rent Zestimate®
Find your next renter with Zillow Rental Manager. Plus, with online applications, you can quickly screen prospective tenants – for free.
$2,558/mo
Rent Zestimate®
Refinance and save
$4,050/mo
Est. payment
Refinancing to a lower rate could help reduce your monthly payments and save thousands over the life of the loan.
$4,050/mo
Est. payment
Explore your selling options
Work with a Zillow partner agent
Leverage their expertise and Zillow's premium Showcase listings to get your home seen by more buyers.
Get startedList with your own agent
Get your home in front of millions of buyers by listing it on Zillow.
Learn how to do itSell it yourself
Take full control of how buyers see your home on Zillow by listing For Sale by Owner (FSBO).
List your homeWhat's special
Zillow last checked:
Listing updated:
Listed by:
Kerri Sutherland 205-207-8277,
EXIT Realty Crossroads
Bought with:
Kerri Sutherland
EXIT Realty Crossroads
Source: GALMLS,MLS#: 21394293
Facts & features
Interior
Bedrooms & bathrooms
- Bedrooms: 5
- Bathrooms: 4
- Full bathrooms: 3
- 1/2 bathrooms: 1
Rooms
- Room types: Bedroom, Bonus Room, Dining Room, Bathroom, Half Bath (ROOM), Kitchen, Master Bathroom, Master Bedroom, Play/Rec (ROOM)
Primary bedroom
- Level: First
Bedroom 1
- Level: Second
Bedroom 2
- Level: Second
Bedroom 3
- Level: Second
Bedroom 4
- Level: Basement
Primary bathroom
- Level: First
Bathroom 1
- Level: First
Bathroom 3
- Level: Basement
Dining room
- Level: First
Kitchen
- Features: Breakfast Bar, Eat-in Kitchen, Pantry
- Level: First
Living room
- Level: First
Basement
- Area: 1677
Heating
- Dual Systems (HEAT), Electric
Cooling
- Central Air, Dual, Electric, Ceiling Fan(s)
Appliances
- Included: Electric Cooktop, Dishwasher, Microwave, Electric Oven, Refrigerator, Self Cleaning Oven, Stainless Steel Appliance(s), Stove-Electric, Warming Drawer, Electric Water Heater
- Laundry: Electric Dryer Hookup, Sink, Washer Hookup, Main Level, Laundry Room, Laundry (ROOM), Yes
Features
- Multiple Staircases, Recessed Lighting, Workshop (INT), Crown Molding, Smooth Ceilings, Soaking Tub, Linen Closet, Separate Shower, Double Vanity, Shared Bath, Sitting Area in Master, Tub/Shower Combo, Walk-In Closet(s)
- Flooring: Carpet, Concrete, Tile
- Doors: Storm Door(s)
- Windows: Bay Window(s), Window Treatments
- Basement: Full,Partially Finished,Block
- Attic: Pull Down Stairs,Yes
- Number of fireplaces: 2
- Fireplace features: Blower Fan, Brick (FIREPL), Living Room, Recreation Room, Electric, Wood Burning
Interior area
- Total interior livable area: 3,603 sqft
- Finished area above ground: 2,726
- Finished area below ground: 877
Property
Parking
- Total spaces: 4
- Parking features: Attached, Basement, Boat, Circular Driveway, Detached, Driveway, Lower Level, On Street, Parking (MLVL), Garage Faces Side
- Attached garage spaces: 4
- Has uncovered spaces: Yes
Features
- Levels: One and One Half
- Stories: 1.5
- Patio & porch: Covered, Screened, Patio, Porch, Porch Screened, Covered (DECK), Screened (DECK), Deck
- Exterior features: Dock
- Pool features: In Ground, Community
- Has water view: Yes
- Water view: Water
- On waterfront: Yes
- Waterfront features: Waterfront
- Body of water: Logan Martin
- Frontage length: 165
Lot
- Size: 1 Acres
- Features: Cul-De-Sac, Few Trees, Subdivision
Details
- Additional structures: Boat House, Storage, Workshop
- Parcel number: 1101110001029000
- Special conditions: N/A
Construction
Type & style
- Home type: SingleFamily
- Property subtype: Single Family Residence
Materials
- Brick, Vinyl Siding
- Foundation: Basement
Condition
- Year built: 1989
Utilities & green energy
- Sewer: Septic Tank
- Water: Private
Green energy
- Energy efficient items: Ridge Vent
Community & HOA
Community
- Features: Boat Launch, Boats-Motorized Allowed, Clubhouse, Fishing, Park, Skiing Allowed, Swimming Allowed, Tennis Court(s), Boat Slip, Water Access
- Subdivision: Country Club Estates
HOA
- Has HOA: Yes
- Amenities included: Recreation Facilities
- Services included: Maintenance Grounds, Reserve for Improvements, Utilities for Comm Areas
- HOA fee: $125 annually
Location
- Region: Talladega
Financial & listing details
- Price per square foot: $190/sqft
- Price range: $685K - $685K
- Date on market: 8/12/2024
Price history
| Date | Event | Price |
|---|---|---|
| 10/3/2024 | Sold | $685,000-0.7%$190/sqft |
Source:  GALMLS #21394293 Report a problem GALMLS #21394293 Report a problem | ||
| 9/14/2024 | Pending sale | $689,900$191/sqft |
Source: GALMLS #21394293 Report a problem | ||
| 8/30/2024 | Contingent | $689,900$191/sqft |
Source: GALMLS #21394293 Report a problem | ||
| 8/21/2024 | Listed for sale | $689,900+146.4%$191/sqft |
Source: GALMLS #21394293 Report a problem | ||
| 9/25/2015 | Sold | $280,000$78/sqft |
Source: GALMLS #626150 Report a problem | ||
Public tax history
Tax history is unavailable.
Neighborhood: 35160
Nearby homes
- $300,0003 bd2 ba1.5k sqft926 N Lakeshore Dr, Talladega, AL 35160Sold
- $404,0368,712 Square Feet981 N Lakeshore Dr, Talladega, AL 35160Off Market
- $589,9003 bd2 ba1.8k sqft917 N Lakeshore Dr, Talladega, AL 35160Sold
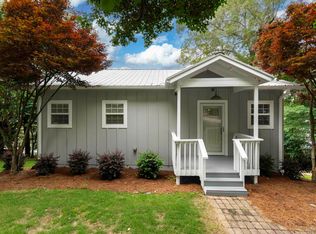
- $493,2004 bd2 ba1.8k sqft899 N Lakeshore Dr, Talladega, AL 35160Off Market
- $628,200-- bd8 ba2.6k sqft55 Lakeland Hills Dr, Talladega, AL 35160Off Market
- $669,600-- bd11 ba2.5k sqft994 N Lakeshore Dr, Talladega, AL 35160Off Market
- $223,100-- bd11 ba1.6k sqft874 N Lakeshore Dr, Talladega, AL 35160Off Market
- $636,9003 bd3 ba2.1k sqft908 Ridgeway Cir, Talladega, AL 35160Off Market
Nearby schools
GreatSchools rating
- 5/10Stemley Road Elementary SchoolGrades: PK-6Distance: 9 mi
- 4/10Talladega Co Central High SchoolGrades: 7-12Distance: 7.7 mi
Schools provided by the listing agent
- Elementary: Stemley Road
- Middle: Talladega Co.
- High: Talladega Co
Source: GALMLS. This data may not be complete. We recommend contacting the local school district to confirm school assignments for this home.


Get pre-qualified for a loan
At Zillow Home Loans, we can pre-qualify you in as little as 5 minutes with no impact to your credit score.An equal housing lender. NMLS #10287.
- Alabama
- Talladega County
- Talladega
- 35160
- 951 N Lakeshore Dr
Nearby cities
Nearby zip codes
Other Talladega Topics
