Skip main navigation
Sold
  • $250,000

    951 N Lasalle St, Indianapolis, IN 46201

    3beds
    2,172sqft
    Residential, Single Family Residence
    Built in 1916
    6,969 Square Feet Lot
    $255,200 Zestimate®
    $115/sqft
    $2,035 Estimated rent

    Home value

    $255,200

    $232,000 - $281,000

    $2,035/mo

    Zestimate® history
    Loading
    Loading...

    Owner options

    List your home for rent

    $2,035/mo

    Rent Zestimate®

    Find your next renter with Zillow Rental Manager. Plus, with online applications, you can quickly screen prospective tenants – for free.

    Learn more

    $2,035/mo

    Rent Zestimate®

    Refinance and save

    $1,652/mo

    Est. payment

    Refinancing to a lower rate could help reduce your monthly payments and save thousands over the life of the loan.

    See today's rates

    $1,652/mo

    Est. payment

    Explore your selling options

    Work with a Zillow partner agent

    Leverage their expertise and Zillow's premium Showcase listings to get your home seen by more buyers.

    Get started

    List with your own agent

    Get your home in front of millions of buyers by listing it on Zillow.

    Learn how to do it

    Sell it yourself

    Take full control of how buyers see your home on Zillow by listing For Sale by Owner (FSBO).

    List your home

    What's special

    Private en-suite bathSpa-like retreatsQuartz countertopsFront porchCustom tile workInviting layoutNatural light
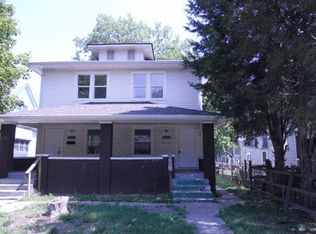
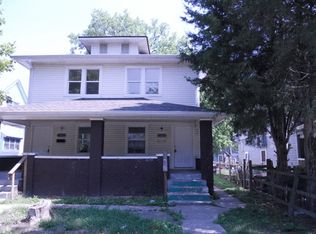
    Welcome to this beautifully renovated gem, where modern upgrades meet timeless charm! This 3-bedroom, 2.5-bathroom home has been completely transformed with thoughtful design and quality craftsmanship. Boasting new electrical, roof, HVAC, plumbing, and more, this home is truly move-in ready. Step inside to discover an inviting layout filled with natural light. The kitchen is a chef's dream, featuring stainless steel appliances, quartz countertops, and ample storage. Each bathroom showcases custom tile work, creating spa-like retreats, while the primary suite offers a private en-suite bath for ultimate comfort. Outside, enjoy a spacious and fully fenced yard, perfect for entertaining, gardening, or relaxing. The detached two-car garage adds convenience and storage. Whether you're unwinding on the front porch or hosting in the backyard, the outdoor spaces are designed for enjoyment. Located less than 10 minutes from Bottleworks, Mass Ave, and downtown Indianapolis, you'll have easy access to shopping, dining, and entertainment. This home perfectly balances modern updates with prime location-don't miss the opportunity to make it yours!

    Zillow last checked:

    Listing updated:

    Listed by:

    Christina Eslinger 530-737-3534,

    F.C. Tucker Company,

    Steven Williams

    Bought with:

    Joshua Keen

    Real Broker, LLC

    Source: MIBOR as distributed by MLS GRID,MLS#: 22011117MLS Logo

    Facts & features

    Interior

    Bedrooms & bathrooms
    • Bedrooms: 3
    • Bathrooms: 3
    • Full bathrooms: 2
    • 1/2 bathrooms: 1
    • Main level bathrooms: 1
    Primary bedroom
    • Features: Carpet
    • Level: Upper
    • Area: 240 Square Feet
    • Dimensions: 16x15
    Bedroom 2
    • Features: Carpet
    • Level: Upper
    • Area: 144 Square Feet
    • Dimensions: 12x12
    Bedroom 3
    • Features: Carpet
    • Level: Upper
    • Area: 100 Square Feet
    • Dimensions: 10x10
    Dining room
    • Features: Vinyl Plank
    • Level: Main
    • Area: 144 Square Feet
    • Dimensions: 16x9
    Kitchen
    • Features: Vinyl
    • Level: Main
    • Area: 108 Square Feet
    • Dimensions: 9x12
    Living room
    • Features: Vinyl Plank
    • Level: Main
    • Area: 312 Square Feet
    • Dimensions: 26x12
    Heating
    • Forced Air
    Cooling
    • Has cooling: Yes
    Appliances
    • Included: Dishwasher, Disposal, Gas Water Heater, Electric Oven, Range Hood, Refrigerator
    Features
    • Attic Access, Kitchen Island, Entrance Foyer, High Speed Internet
    • Windows: Screens, Windows Vinyl, Wood Work Painted
    • Has basement: Yes
    • Attic: Access Only
    Interior area
    • Total structure area: 2,172
    • Total interior livable area: 2,172 sqft
    • Finished area below ground: 0

    Property

    Parking
    • Total spaces: 2
    • Parking features: Detached
    • Garage spaces: 2
    • Details: Garage Parking Other(Garage Door Opener, Service Door)
    Features
    • Levels: Multi/Split
    Lot
    • Size: 6,969 Square Feet
    • Features: Sidewalks, Mature Trees, Trees-Small (Under 20 Ft)
    Details
    • Additional structures: Storage
    • Parcel number: 491005223024000101
    • Horse amenities: None

    Construction

    Type & style
    • Home type: SingleFamily
    • Architectural style: Multi Level
    • Property subtype: Residential, Single Family Residence
    Materials
    • Cement Siding
    • Foundation: Block
    Condition
    • New construction: No
    • Year built: 1916

    Utilities & green energy

    • Water: Municipal/City

    Community & HOA

    Community
    • Subdivision: Geo F Adams
    HOA
    • Has HOA: No
    Location
    • Region: Indianapolis

    Financial & listing details

    • Price per square foot: $115/sqft
    • Tax assessed value: $126,500
    • Annual tax amount: $2,888
    • Date on market: 11/15/2024
    • Cumulative days on market: 78 days

    Price history

    DateEventPrice
    3/26/2025Listing removed$1,850$1/sqft
    Source: Zillow Rentals Report a problem
    3/4/2025Listed for rent$1,850$1/sqft
    Source: Zillow Rentals Report a problem
    2/26/2025Sold$250,000-5.6%$115/sqft
    Source: MIBOR as distributed by MLS GRID #22011117 Report a problem
    2/1/2025Pending sale$264,900$122/sqft
    Source: MIBOR as distributed by MLS GRID #22011117 Report a problem
    1/28/2025Price change$264,900-1.5%$122/sqft
    Source: MIBOR as distributed by MLS GRID #22011117 Report a problem
    1/7/2025Price change$269,000-5.3%$124/sqft
    Source: MIBOR as distributed by MLS GRID #22011117 Report a problem
    12/3/2024Price change$284,000-1.7%$131/sqft
    Source: MIBOR as distributed by MLS GRID #22011117 Report a problem
    11/15/2024Listed for sale$289,000+189%$133/sqft
    Source: MIBOR as distributed by MLS GRID #22011117 Report a problem
    8/12/2024Sold$100,000$46/sqft
    Source: MIBOR as distributed by MLS GRID #22001165 Report a problem

    Public tax history

    YearProperty taxesTax assessment
    2025$2,689 -6.9%$126,500 +11.7%
    2024$2,889 -5.1%$113,300 -6.1%
    2023$3,044 +18.3%$120,600 -5.5%
    2022$2,573 -3.1%$127,600 +16.2%
    2021$2,656 +8.9%$109,800 -2.8%
    2020$2,439 +14.1%$113,000 +11%
    2019$2,137 +32.3%$101,800 +15.3%
    2018$1,615 +14.2%$88,300 +20.3%
    2017$1,414 +9.9%$73,400 +16.7%
    2016$1,287 +8.1%$62,900 +16.1%
    2014$1,191 +7.8%$54,200 -14.1%
    2013$1,104 $63,100 +30.9%
    2012$1,104 $48,200 +8.3%
    2011-- $44,500
    2010$944 -2.1%$44,500
    2009$965 $44,500
    2007-- $44,500
    Find assessor info on the county website

    Neighborhood: Near Eastside

    Nearby schools

    GreatSchools rating
    Get a cash offer in 3 minutes
    Find out how much your home could sell for in as little as 3 minutes with a no-obligation cash offer.
    Estimated market value
    $255,200
    Get a cash offer in 3 minutes
    Find out how much your home could sell for in as little as 3 minutes with a no-obligation cash offer.
    Estimated market value
    $255,200