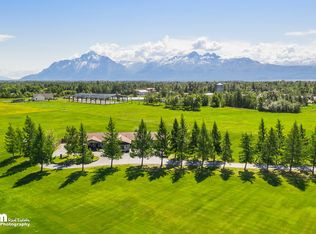
This elegant home, filled with custom craftsmanship throughout, is perfectly nestled in the heart of the Valley. Wake up to breathtaking sunrises from your choice of Trex decks showcasing Matanuska Peak, Pioneer Peak, and Twin Peaks. In the evening, unwind on the back patio--pre-plumbed for natural gas--while enjoying twilight gatherings with friends against the backdrop of beautifully landscapedgrounds. Set on just under 5 acres, the property is fully fenced with black chain-link and features a charming front fountain, raised garden beds with a drip system, rock accents, a tranquil waterfall, and an underground sprinkler system. You'll also find an RV hookup, additional paved parking, and a 1,000 sq. ft. powered outbuilding offering ample space for vehicles, toys, hobbies, or storage. Inside, the open-concept living area is designed for both comfort and grandeur. A stunning 13' x 9' all-glass bay window with concealed automatic honeycomb blinds floods the space with natural light, while twenty-foot ceilings and a wood-burning fireplace create a cozy yet impressive focal point. The living room is fully wired for entertainment, and custom drywall sculptures featuring a moose in the great room and a crane in the upstairs bonus room add one-of-a-kind Alaskan artistry. The kitchen is a showpiece, featuring new Thermador appliances, quartz countertops and backsplash, soffit and under-cabinet lighting, a walk-in pantry, and an 8-foot bay window framing the double sink. A formal dining room sits just off the kitchen, perfect for hosting family dinners or intimate gatherings. The main-floor primary suite is a serene retreat, offering a private bay window sitting area, walk-in closet, and a luxurious four-piece bath with switchable glass for instant privacy. Step out onto your private deck prewired for a hot tub and enjoy a front-row seat to the northern lights on crisp winter nights. Upstairs, you'll find a spacious bonus room and two large bedrooms, each with its own bathroom and walk-in closet. A fourth bedroom is conveniently located off the main foyer. This home also includes a whole-home Honeywell 22,000 KW standby generator, in-floor heating throughout the main level, and forced-air heating upstairs for year-round comfort. The oversized four-car attached garage features in-floor heat and a glulam workbench for projects or storage. Every inch of this property has been thoughtfully designed to combine Alaskan charm, modern luxury, and practical functionality creating a true sanctuary with unmatched mountain views.
Sold
Price Unknown
951 N Shoreline Dr, Wasilla, AK 99654
4beds
3,699sqft
Single Family Residence
Built in 2003
4.92 Acres Lot
$1,287,200 Zestimate®
$--/sqft
$3,662 Estimated rent
Home value
$1,287,200
$1.21M - $1.36M
$3,662/mo
Zestimate® history
Owner options
List your home for rent
$3,662/mo
Rent Zestimate®
Find your next renter with Zillow Rental Manager. Plus, with online applications, you can quickly screen prospective tenants – for free.
$3,662/mo
Rent Zestimate®
Refinance and save
Refinancing to a lower rate could help reduce your monthly payments and save thousands over the life of the loan.
Explore your selling options
Work with a Zillow partner agent
Leverage their expertise and Zillow's premium Showcase listings to get your home seen by more buyers.
Get startedList with your own agent
Get your home in front of millions of buyers by listing it on Zillow.
Learn how to do itSell it yourself
Take full control of how buyers see your home on Zillow by listing For Sale by Owner (FSBO).
List your homeWhat's special
Wood-burning fireplaceUnmatched mountain viewsCharming front fountainAdditional paved parkingForced-air heating upstairsTranquil waterfallUnderground sprinkler system
Zillow last checked:
Listing updated:
Listed by:
Amy L Neuharth,
Signature Real Estate Alaska
Bought with:
The Keira Dreher Group
Keller Williams Realty Alaska Group of Eagle River
Keller Williams Realty Alaska Group of Eagle River
Source: AKMLS,MLS#: 26-3840
Facts & features
Interior
Bedrooms & bathrooms
- Bedrooms: 4
- Bathrooms: 5
- Full bathrooms: 4
- 1/2 bathrooms: 1
Heating
- Fireplace(s), Natural Gas, Radiant Floor
Appliances
- Laundry: Washer &/Or Dryer Hookup
Features
- BR/BA on Main Level, BR/BA Primary on Main Level, Ceiling Fan(s), Den &/Or Office, Family Room, Pantry, Quartz Counters, Soaking Tub, Vaulted Ceiling(s), Wired for Data
- Flooring: Carpet, Laminate, Tile
- Windows: Window Coverings
- Has basement: No
- Has fireplace: Yes
- Common walls with other units/homes: No Common Walls
Interior area
- Total structure area: 3,699
- Total interior livable area: 3,699 sqft
Property
Parking
- Total spaces: 5
- Parking features: Garage Door Opener, Paved, RV Access/Parking, Attached, Detached, Detached Carport, No Carport
- Attached garage spaces: 5
- Has carport: Yes
- Has uncovered spaces: Yes
Features
- Levels: Two
- Stories: 2
- Exterior features: Private Yard
- Has spa: Yes
- Spa features: Bath
- Fencing: Fenced
- Has view: Yes
- View description: Mountain(s), Unobstructed
- Waterfront features: None, No Access
Lot
- Size: 4.92 Acres
- Features: Covenant/Restriction, Fire Service Area, Horse Property, Landscaped, Poultry Allowed, Road Service Area, Views
- Topography: Level
Details
- Additional structures: Workshop, Greenhouse
- Parcel number: 3993B03L011
- Zoning: UNZ
- Zoning description: Not Zoned-all MSB but Palmer/Wasilla/Houston
- Horses can be raised: Yes
Construction
Type & style
- Home type: SingleFamily
- Property subtype: Single Family Residence
Materials
- Wood Frame - 2x4, Vinyl Siding
- Foundation: Concrete Perimeter
- Roof: Asphalt,Composition,Shingle
Condition
- New construction: No
- Year built: 2003
Details
- Builder name: Heartland Homes
Utilities & green energy
- Sewer: Septic Tank
- Water: Private
- Utilities for property: Electric, Cable Connected, Cable Available
Community & HOA
Location
- Region: Wasilla
Financial & listing details
- Tax assessed value: $899,300
- Annual tax amount: $10,823
- Date on market: 4/14/2026
- Road surface type: Paved
Price history
| Date | Event | Price |
|---|---|---|
| 6/16/2026 | Sold | -- |
Source:  AKMLS #26-3840 Report a problem AKMLS #26-3840 Report a problem | ||
| 5/7/2026 | Pending sale | $1,300,000$351/sqft |
Source: AKMLS #26-3840 Report a problem | ||
| 4/14/2026 | Listed for sale | $1,300,000+4%$351/sqft |
Source: AKMLS #26-3840 Report a problem | ||
| 10/17/2025 | Listing removed | $1,250,000$338/sqft |
Source: AKMLS #25-12792 Report a problem | ||
| 10/6/2025 | Listed for sale | $1,250,000+34.4%$338/sqft |
Source: AKMLS #25-12792 Report a problem | ||
| 7/27/2022 | Sold | -- |
Source: AKMLS #22-6210 Report a problem | ||
| 6/17/2022 | Pending sale | $930,000$251/sqft |
Source: AKMLS #22-6210 Report a problem | ||
| 5/23/2022 | Listed for sale | $930,000+24.8%$251/sqft |
Source: AKMLS #22-6210 Report a problem | ||
| 10/14/2020 | Sold | -- |
Source: AKMLS #20-11473 Report a problem | ||
| 8/22/2020 | Pending sale | $745,000$201/sqft |
Source: The Kristan Cole Team Branch Office Keller Williams Realty - Alaska Group #20-11473 Report a problem | ||
| 7/24/2020 | Listed for sale | $745,000$201/sqft |
Source: The Kristan Cole Team Branch Office Keller Williams Realty - Alaska Group #20-11473 Report a problem | ||
Public tax history
| Year | Property taxes | Tax assessment |
|---|---|---|
| 2025 | $10,823 -1.6% | $899,300 +1.2% |
| 2024 | $10,996 +6% | $888,600 +3.5% |
| 2023 | $10,371 +4.9% | $858,300 +11.8% |
| 2022 | $9,885 +2.8% | $767,800 +13.8% |
| 2021 | $9,620 +63.1% | $674,900 +9.1% |
| 2020 | $5,897 +3.6% | $618,800 +2.8% |
| 2019 | $5,694 +3.7% | $601,700 +2% |
| 2018 | $5,489 -27.4% | $589,900 +1.8% |
| 2017 | $7,560 | $579,300 0% |
| 2016 | $7,560 | $579,500 +4.8% |
| 2015 | $7,560 | $552,800 +1% |
| 2014 | $7,560 | $547,400 +2% |
| 2013 | -- | $536,500 +0.8% |
| 2012 | -- | $532,500 +1.5% |
| 2011 | -- | $524,800 -4.1% |
| 2010 | -- | $547,300 -3.9% |
| 2009 | -- | $569,300 -0.9% |
| 2008 | -- | $574,300 +3.1% |
| 2007 | -- | $557,100 +16.5% |
| 2006 | -- | $478,300 +8.7% |
| 2005 | -- | $440,100 +178.5% |
| 2004 | -- | $158,000 +301% |
| 2000 | -- | $39,400 |
Find assessor info on the county website
Neighborhood: South Lakes
Nearby homes
- $812,400-- bd-- ba3.5k sqft851 N Shoreline Dr, Wasilla, AK 99654Off Market
- $801,5003 bd3 ba3k sqft4620 E Shoreline Cir, Wasilla, AK 99654Off Market
- $735,2004 bd3 ba2.6k sqft1001 N Shoreline Dr, Wasilla, AK 99654Off Market
- $1,080,200-- bd-- ba4.6k sqft950 N Shoreline Dr, Wasilla, AK 99654Off Market
- $569,400-- bd-- ba4.1k sqft950 N Luke St, Wasilla, AK 99654Off Market
- $--2 Acres4257 E Country Fair Dr, Wasilla, AK 99654Sold
- $513,1003 bd2 ba1.5k sqft4451 E Country Fair Dr, Wasilla, AK 99654Off Market
- $735,200-- bd-- ba5.4k sqft850 N Luke St, Wasilla, AK 99654Off Market
Nearby schools
GreatSchools rating
- 8/10Cottonwood Creek Elementary SchoolGrades: PK-5Distance: 0.9 mi
- 7/10Teeland Middle SchoolGrades: PK-8Distance: 1.8 mi
- 8/10Colony High SchoolGrades: 9-12Distance: 4.3 mi
Schools provided by the listing agent
- Elementary: Cottonwood Creek
- Middle: Teeland
- High: Colony
Source: AKMLS. This data may not be complete. We recommend contacting the local school district to confirm school assignments for this home.
Sell for more on Zillow
Get a Zillow Showcase℠ listing at no additional cost and you could sell for .
$1,287,200
2% more
+$25,744
With Zillow Showcase(estimated)
$1,312,944
- Alaska
- Matanuska Susitna Borough
- Wasilla
- 99654
- South Lakes
- 951 N Shoreline Dr
Nearby cities
Nearby neighborhoods
Nearby zip codes
Other Wasilla Topics
