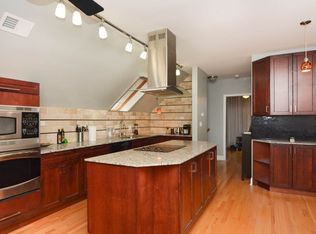
Better than new-stunning East Village duplex featuring 3 bedrooms on one level, 2.5 baths, and THREE private outdoor spaces. Ideally located just two blocks from the heart of Division Street and Wicker Park, this home offers an exceptional blend of luxury, comfort, and thoughtful upgrades throughout. Step inside to an extraordinary entertaining space where a large front balcony flows seamlessly into the formal living/dining room, complete with a full wet bar and wine refrigerator. Designer details shine at every turn, including wide-plank hardwood floors, custom window treatments, and high-end lighting from Arteriors and Circa. The open-concept chef's kitchen is outfitted with quartz countertops, an oversized island with bar seating, Thermador appliances, and double ovens, making it the perfect centerpiece for gathering. The main level continues outdoors to both a rear deck and an expansive private garage rooftop deck-an ideal extension of your living space. All three bedrooms are situated on the radiant-heated lower level, finished with porcelain wood-look tile. The sprawling primary suite features a fireplace, walk-in closet, and spa-like bath with a steam shower. Professionally organized closets throughout plus additional private storage offer exceptional convenience. This impeccably maintained home offers elevated finishes, extensive upgrades, and unbeatable proximity to the best of East Village and Wicker Park-truly turn-key and move-in ready.
Closed
$875,000
951 N Winchester Ave #1, Chicago, IL 60622
3beds
--sqft
Condominium, Duplex, Single Family Residence
Built in 2015
-- sqft lot
$893,300 Zestimate®
$--/sqft
$5,791 Estimated rent
Home value
$893,300
$804,000 - $992,000
$5,791/mo
Zestimate® history
Owner options
List your home for rent
$5,791/mo
Rent Zestimate®
Find your next renter with Zillow Rental Manager. Plus, with online applications, you can quickly screen prospective tenants – for free.
$5,791/mo
Rent Zestimate®
Refinance and save
$5,345/mo
Est. payment
Refinancing to a lower rate could help reduce your monthly payments and save thousands over the life of the loan.
$5,345/mo
Est. payment
Explore your selling options
Work with a Zillow partner agent
Leverage their expertise and Zillow's premium Showcase listings to get your home seen by more buyers.
Get startedList with your own agent
Get your home in front of millions of buyers by listing it on Zillow.
Learn how to do itSell it yourself
Take full control of how buyers see your home on Zillow by listing For Sale by Owner (FSBO).
List your homeWhat's special
Zillow last checked:
Listing updated:
Listed by:
Jacqueline Lotzof 847-379-5898,
Compass
Bought with:
Brittany Bussell
@properties Christie's International Real Estate
Source: MRED as distributed by MLS GRID,MLS#: 12517028
Facts & features
Interior
Bedrooms & bathrooms
- Bedrooms: 3
- Bathrooms: 3
- Full bathrooms: 2
- 1/2 bathrooms: 1
Rooms
- Room types: Balcony/Porch/Lanai, Deck
Primary bedroom
- Features: Flooring (Carpet), Bathroom (Full)
- Level: Lower
- Area: 558 Square Feet
- Dimensions: 31X18
Bedroom 2
- Features: Flooring (Carpet)
- Level: Lower
- Area: 143 Square Feet
- Dimensions: 13X11
Bedroom 3
- Features: Flooring (Carpet)
- Level: Lower
- Area: 121 Square Feet
- Dimensions: 11X11
Balcony porch lanai
- Level: Main
- Area: 108 Square Feet
- Dimensions: 12X9
Deck
- Level: Main
- Area: 456 Square Feet
- Dimensions: 24X19
Dining room
- Features: Flooring (Hardwood)
- Level: Main
- Dimensions: COMBO
Family room
- Features: Flooring (Hardwood)
- Level: Main
- Area: 414 Square Feet
- Dimensions: 18X23
Kitchen
- Features: Kitchen (Eating Area-Breakfast Bar, Eating Area-Table Space, Island), Flooring (Hardwood)
- Level: Main
- Area: 176 Square Feet
- Dimensions: 11X16
Living room
- Features: Flooring (Hardwood)
- Level: Main
- Area: 308 Square Feet
- Dimensions: 14X22
Heating
- Natural Gas, Radiant Floor
Cooling
- Central Air
Appliances
- Included: Double Oven, Range, Microwave, Dishwasher, High End Refrigerator, Bar Fridge, Freezer, Washer, Dryer, Disposal, Stainless Steel Appliance(s), Wine Refrigerator, Cooktop, Range Hood
- Laundry: Washer Hookup, In Unit, Laundry Closet
Features
- Wet Bar, Storage, Walk-In Closet(s)
- Flooring: Hardwood
- Basement: Finished,Exterior Entry,Full
- Number of fireplaces: 2
- Fireplace features: Gas Log, Family Room, Master Bedroom
Interior area
- Total structure area: 0
Property
Parking
- Total spaces: 1
- Parking features: Yes, Garage Owned, Detached, Garage
- Garage spaces: 1
Accessibility
- Accessibility features: No Disability Access
Details
- Parcel number: 17064220651001
- Special conditions: None
Construction
Type & style
- Home type: Condo
- Property subtype: Condominium, Duplex, Single Family Residence
Materials
- Brick, Block, Other
- Roof: Rubber
Condition
- New construction: No
- Year built: 2015
Utilities & green energy
- Electric: 200+ Amp Service
- Sewer: Public Sewer
- Water: Public
Community & HOA
HOA
- Has HOA: Yes
- Amenities included: Storage
- Services included: Insurance, Scavenger
- HOA fee: $195 monthly
Location
- Region: Chicago
Financial & listing details
- Tax assessed value: $761,940
- Annual tax amount: $14,029
- Date on market: 3/17/2026
- Listing terms: Conventional
- Ownership: Condo
Price history
| Date | Event | Price |
|---|---|---|
| 3/16/2026 | Sold | $875,000+22.4% |
Source:  MRED as distributed by MLS GRID #12517028 Report a problem MRED as distributed by MLS GRID #12517028 Report a problem | ||
| 8/16/2019 | Sold | $715,000-4.5% |
Source: MRED as distributed by MLS GRID #10271988 Report a problem | ||
| 6/4/2019 | Pending sale | $749,000 |
Source: @properties #10271988 Report a problem | ||
| 5/21/2019 | Price change | $749,000-3.4% |
Source: @properties #10271988 Report a problem | ||
| 4/2/2019 | Listed for sale | $775,000+12.3% |
Source: @properties #10271988 Report a problem | ||
| 9/16/2015 | Sold | $690,000 |
Source: Public Record Report a problem | ||
Public tax history
| Year | Property taxes | Tax assessment |
|---|---|---|
| 2024 | $14,690 +4.7% | $76,194 +9.5% |
| 2023 | $14,029 +3.1% | $69,609 |
| 2022 | $13,614 +2.1% | $69,609 |
| 2021 | $13,328 +0.5% | $69,609 +11.1% |
| 2020 | $13,263 +1.5% | $62,639 -8.5% |
| 2019 | $13,062 +1.7% | $68,442 |
| 2018 | $12,841 -12.8% | $68,442 0% |
| 2017 | $14,734 +7.5% | $68,444 |
| 2016 | $13,709 | $68,444 |
Find assessor info on the county website
Neighborhood: East Ukrainian Village
Nearby homes
- $710,6002 bd2 ba5.4k sqft951 N Winchester Ave #2, Chicago, IL 60622Off Market

- $802,7002 bd2 ba5.4k sqft951 N Winchester Ave #3, Chicago, IL 60622Off Market
- $730,4002 bd3 ba-- sqft951 N Winchester Ave, Chicago, IL 60622Off Market
- $--1 bd1 ba-- sqft949 N Winchester Ave #3C, Chicago, IL 60622Off Market
- $--1 bd1 ba800 sqft949 N Winchester Ave #A00W, Chicago, IL 60622Off Market
- $--1 bd1 ba1k sqft949 N Winchester Ave #M02R, Chicago, IL 60622Off Market
- $--1 bd1 ba800 sqft949 N Winchester Ave #M05R, Chicago, IL 60622Off Market
- $--1 bd1 ba-- sqft949 N Winchester Ave #2C, Chicago, IL 60622Off Market
Nearby schools
GreatSchools rating
- 5/10Ruth Bader Ginsburg ElementaryGrades: PK-8Distance: 0.3 mi
- 1/10Wells Community Academy High SchoolGrades: 9-12Distance: 0.4 mi
Schools provided by the listing agent
- Elementary: Columbus Elementary School
- Middle: Columbus Elementary School
- High: Wells Community Academy Senior H
- District: 299
Source: MRED as distributed by MLS GRID. This data may not be complete. We recommend contacting the local school district to confirm school assignments for this home.
Get a cash offer in 3 minutes
Find out how much your home could sell for in as little as 3 minutes with a no-obligation cash offer.
Estimated market value
$893,300
Get a cash offer in 3 minutes
Find out how much your home could sell for in as little as 3 minutes with a no-obligation cash offer.
Estimated market value
$893,300
- Illinois
- Cook County
- Chicago
- 60622
- East Ukrainian Village
- 951 N Winchester Ave Unit 1
Nearby cities
Nearby neighborhoods
Nearby zip codes
Other Chicago Topics
