Skip main navigation
Sold
  • $430,000

    951 NE Ventura St, Roseburg, OR 97470

    3beds
    1,604sqft
    Residential, Single Family Residence
    Built in 2007
    10,454 Square Feet Lot
    $443,900 Zestimate®
    $268/sqft
    $2,201 Estimated rent

    Home value

    $443,900

    $422,000 - $466,000

    $2,201/mo

    Zestimate® history
    Loading
    Loading...

    Owner options

    List your home for rent

    $2,201/mo

    Rent Zestimate®

    Find your next renter with Zillow Rental Manager. Plus, with online applications, you can quickly screen prospective tenants – for free.

    Learn more

    $2,201/mo

    Rent Zestimate®

    Refinance and save

    $2,540/mo

    Est. payment

    Refinancing to a lower rate could help reduce your monthly payments and save thousands over the life of the loan.

    See today's rates

    $2,540/mo

    Est. payment

    Explore your selling options

    Work with a Zillow partner agent

    Leverage their expertise and Zillow's premium Showcase listings to get your home seen by more buyers.

    Get started

    List with your own agent

    Get your home in front of millions of buyers by listing it on Zillow.

    Learn how to do it

    Sell it yourself

    Take full control of how buyers see your home on Zillow by listing For Sale by Owner (FSBO).

    List your home

    What's special

    Propane fireplaceFree standing fireplaceDrip systemRv parking areaLarge patio areasBbq areaCozy sitting area
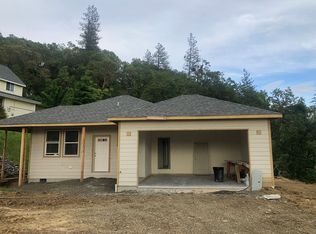
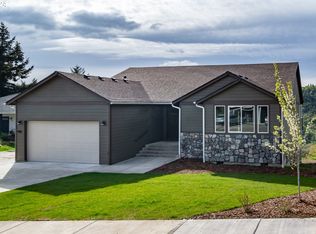
    Experience Privacy, Beautiful Views and Awesome Sunsets in this stunning home. There is a large rap around front and side porch with a relaxing swing and mountain views. Kitchen features new stainless steel appliances, Corian counters, above and under cabinet lighting, 2 pantries. Dining area has beautiful tongue & groove paneling. Spacious great room features high ceilings, lots of windows and free standing fireplace. Primary suite on main level has French doors to the side porch, a walk in closet, the bath has a tile walk in shower, heated floor, and lighted vanity. Laundry room includes washer & dryer, half bath and a barn style door. Two bedrooms, a full bath and cozy sitting area are located upstairs. Featured throughout the home are upgraded faucets, fixtures, tongue & grove paneling, oak wood flooring, carpeting, fresh paint and a security system. Oversized double garage. One side will fit 25 ft.RV, roll up pass thru door to access back yard, lots of storage and a workshop area. Next to garage is also an RV parking area with electrical hook up. Covered breezeway connects home and garage. The private back yard oasis is fenced with large patio areas, a 15ft. x 13ft gazebo with fan & curtains, hot tub with gazebo, an above ground pool, BBQ area, wood / propane fireplace, fire pit, extremely low maintenance yards includes drip system for plants.

    Zillow last checked:

    Listing updated:

    Listed by:

    Beverly Beier 541-430-2556,

    G. Stiles Realty

    Bought with:

    Jennifer Cox, 201239627

    RE/MAX Integrity

    Source: RMLS (OR),MLS#: 23395631MLS Logo

    Facts & features

    Interior

    Bedrooms & bathrooms
    • Bedrooms: 3
    • Bathrooms: 3
    • Full bathrooms: 2
    • Partial bathrooms: 1
    • Main level bathrooms: 2
    Rooms
    • Room types: Laundry, Bedroom 2, Bedroom 3, Dining Room, Family Room, Kitchen, Living Room, Primary Bedroom
    Primary bedroom
    • Level: Main
    Bedroom 2
    • Level: Upper
    Bedroom 3
    • Level: Upper
    Dining room
    • Level: Main
    Kitchen
    • Level: Main
    Living room
    • Level: Main
    Heating
    • Forced Air, Heat Pump
    Cooling
    • Heat Pump
    Appliances
    • Included: Dishwasher, Free-Standing Range, Free-Standing Refrigerator, Microwave, Stainless Steel Appliance(s), Washer/Dryer, Electric Water Heater
    • Laundry: Laundry Room
    Features
    • Ceiling Fan(s), High Ceilings, High Speed Internet, Pantry
    • Flooring: Hardwood, Heated Tile, Tile, Vinyl, Wall to Wall Carpet, Wood
    • Windows: Vinyl Frames
    • Basement: Crawl Space
    • Number of fireplaces: 1
    • Fireplace features: Electric, Outside
    Interior area
    • Total structure area: 1,604
    • Total interior livable area: 1,604 sqft

    Property

    Parking
    • Total spaces: 2
    • Parking features: Driveway, On Street, RV Access/Parking, RV Boat Storage, Garage Door Opener, Detached, Extra Deep Garage
    • Garage spaces: 2
    • Has uncovered spaces: Yes
    Accessibility
    • Accessibility features: Main Floor Bedroom Bath, Utility Room On Main, Walkin Shower, Accessibility
    Features
    • Levels: Two
    • Stories: 2
    • Patio & porch: Patio, Porch
    • Exterior features: Fire Pit, Water Feature, Yard
    • Has spa: Yes
    • Spa features: Free Standing Hot Tub
    • Fencing: Fenced
    • Has view: Yes
    • View description: Mountain(s), Territorial
    Lot
    • Size: 10,454 Square Feet
    • Features: Sloped, Sprinkler, SqFt 10000 to 14999
    Details
    • Additional structures: Gazebo, RVParking, RVBoatStorage, Workshop
    • Parcel number: R133145
    • Zoning: R6

    Construction

    Type & style
    • Home type: SingleFamily
    • Architectural style: Contemporary
    • Property subtype: Residential, Single Family Residence
    Materials
    • Lap Siding, Wood Composite
    • Foundation: Block, Concrete Perimeter
    • Roof: Composition
    Condition
    • Updated/Remodeled
    • New construction: No
    • Year built: 2007

    Utilities & green energy

    • Sewer: Public Sewer
    • Water: Public

    Community & HOA

    HOA
    • Has HOA: No
    Location
    • Region: Roseburg

    Financial & listing details

    • Price per square foot: $268/sqft
    • Tax assessed value: $480,765
    • Annual tax amount: $3,557
    • Date on market: 9/29/2023
    • Cumulative days on market: 14 days
    • Listing terms: Cash,Conventional,FHA,VA Loan
    • Road surface type: Paved

    Price history

    DateEventPrice
    11/29/2023Sold$430,000-8.3%$268/sqft
    Source: RMLS (OR) #23395631 Report a problem
    10/13/2023Pending sale$469,000$292/sqft
    Source: RMLS (OR) #23395631 Report a problem
    9/29/2023Listed for sale$469,000+113.2%$292/sqft
    Source: RMLS (OR) #23395631 Report a problem
    12/31/2012Sold$220,000-4.3%$137/sqft
    Source: RMLS (OR) #12131574 Report a problem
    10/3/2012Listed for sale$230,000+187.5%$143/sqft
    Source: CENTURY 21 The Neil Company Real Estate #12131574 Report a problem
    10/31/2007Sold$80,000$50/sqft
    Source: Public Record Report a problem

    Public tax history

    YearProperty taxesTax assessment
    2025$3,888 +3%$265,064 +3%
    2024$3,775 +3%$257,344 +3%
    2023$3,665 +3%$249,849 +3%
    2022$3,558 +3%$242,572 +3%
    2021$3,454 +0.4%$235,507 +3%
    2020$3,439 +2.3%$228,648 +3%
    2019$3,363 +2.6%$221,989 +3%
    2018$3,277 $215,524 +3%
    2017$3,277 +6.6%$209,247 +3%
    2016$3,075 $203,153 +3%
    2015$3,075 +5.2%$197,236 +3%
    2014$2,924 $191,492 +3%
    2013$2,924 +6%$185,915 +3%
    2012$2,759 +3%$180,500 +3%
    2011$2,679 +3%$175,243 +3%
    2010$2,601 -11.8%$170,139 -11.9%
    2009$2,950 +55.4%$193,143 +55.4%
    2008$1,899 $124,269
    Find assessor info on the county website

    Neighborhood: 97470

    Nearby schools

    GreatSchools rating
    Schools provided by the listing agent
    • Elementary: Eastwood
    • Middle: Joseph Lane
    • High: Roseburg

    Source: RMLS (OR). This data may not be complete. We recommend contacting the local school district to confirm school assignments for this home.

    Get pre-qualified for a loan
    At Zillow Home Loans, we can pre-qualify you in as little as 5 minutes with no impact to your credit score.

    An equal housing lender. NMLS #10287.