Welcome to Nelagoney Glen, an exclusive six-home modern enclave in downtown Bentonville where architecture, light, and nature align. Designed by Modus Studio, this contemporary residence was intentionally created to blend into its surroundings rather than compete with them. Set on nearly half an acre and adjacent to Park Springs Park. Floor-to-ceiling windows bathe the interior in natural light, creating a calm, sun-soaked atmosphere. Striking cantilevered architecture, natural stone, and Accoya wood siding showcase exceptional craftsmanship and material selection. The chef’s kitchen features upgraded appliances including a Fisher & Paykel 36" slide-in induction range, paneled refrigerator and dishwasher, and an oversized walk-in pantry. The primary suite is a true retreat with heated floors, a spa-like European wet room with soaking tub, and an impressive walk-in closet. Four bedrooms plus a private office or studio with its own bath. A rare opportunity for luxury modern living in the heart of Bentonville.
Sold for $3,200,000
$3,200,000
951 NW C St, Bentonville, AR 72712
4beds
3,970sqft
Single Family Residence
Built in 2025
0.46 Acres Lot
$3,209,500 Zestimate®
$806/sqft
$7,893 Estimated rent
Home value
$3,209,500
$3.02M - $3.40M
$7,893/mo
Zestimate® history
Owner options
List your home for rent
$7,893/mo
Rent Zestimate®
Find your next renter with Zillow Rental Manager. Plus, with online applications, you can quickly screen prospective tenants – for free.
$7,893/mo
Rent Zestimate®
Refinance and save
$15,049/mo
Est. payment
Refinancing to a lower rate could help reduce your monthly payments and save thousands over the life of the loan.
$15,049/mo
Est. payment
Explore your selling options
Work with a Zillow partner agent
Leverage their expertise and Zillow's premium Showcase listings to get your home seen by more buyers.
Get startedList with your own agent
Get your home in front of millions of buyers by listing it on Zillow.
Learn how to do itSell it yourself
Take full control of how buyers see your home on Zillow by listing For Sale by Owner (FSBO).
List your homeWhat's special
Zillow last checked:
Listing updated:
Listed by:
Mayer Team 479-319-3737,
Better Homes and Gardens Real Estate Journey Bento
Bought with:
Matthew Rateliff, SA00084419
United Country/Rateliff Lifestyle Properties
Source: ArkansasOne MLS,MLS#: 1331584 Originating MLS: Northwest Arkansas Board of REALTORS MLS
Originating MLS: Northwest Arkansas Board of REALTORS MLSFacts & features
Interior
Bedrooms & bathrooms
- Bedrooms: 4
- Bathrooms: 5
- Full bathrooms: 4
- 1/2 bathrooms: 1
Primary bedroom
- Level: Main
Primary bedroom
- Level: Second
Bedroom
- Level: Second
Bedroom
- Level: Second
Primary bathroom
- Level: Main
Bathroom
- Level: Second
Den
- Level: Main
Great room
- Level: Main
Half bath
- Level: Main
Kitchen
- Level: Main
Living room
- Features: Multiple Living Areas
- Level: Second
Other
- Level: Main
Utility room
- Level: Main
Utility room
- Level: Second
Heating
- Central, Heat Pump
Cooling
- Central Air, ENERGY STAR Qualified Equipment, Heat Pump
Appliances
- Included: Dishwasher, Electric Water Heater, Hot Water Circulator
Features
- Walk-In Closet(s), Multiple Living Areas
- Flooring: Wood
- Windows: Double Pane Windows, ENERGY STAR Qualified Windows, Metal
- Basement: None
- Has fireplace: No
Interior area
- Total structure area: 3,970
- Total interior livable area: 3,970 sqft
Property
Parking
- Total spaces: 2
- Parking features: Attached, Garage, Garage Door Opener
- Has attached garage: Yes
- Covered spaces: 2
Features
- Levels: Two
- Stories: 2
- Patio & porch: Balcony, Covered, Deck, Patio, Porch
- Exterior features: Brick Driveway
- Pool features: Community, Pool
- Fencing: None
- Waterfront features: None
Lot
- Size: 0.46 Acres
- Features: Landscaped, Subdivision, Wooded
Details
- Additional structures: None
- Parcel number: 0107022000
- Special conditions: None
Construction
Type & style
- Home type: SingleFamily
- Architectural style: Contemporary
- Property subtype: Single Family Residence
Materials
- Rock, Redwood Siding
- Foundation: Slab
- Roof: Green Roof,Reflective
Condition
- New construction: Yes
- Year built: 2025
Utilities & green energy
- Water: Public
- Utilities for property: Cable Available, Electricity Available, Fiber Optic Available, Natural Gas Available, Sewer Available, Water Available
Community & HOA
Community
- Features: Biking, Pool, Shopping, Trails/Paths
- Security: Security System
- Subdivision: Nelagoney Glen
HOA
- Has HOA: Yes
- Services included: Maintenance Grounds
Location
- Region: Bentonville
Financial & listing details
- Price per square foot: $806/sqft
- Date on market: 12/31/2025
- Cumulative days on market: 5 days
Price history
| Date | Event | Price |
|---|---|---|
| 2/13/2026 | Sold | $3,200,000$806/sqft |
Source:  ArkansasOne MLS #1331584 Report a problem ArkansasOne MLS #1331584 Report a problem | ||
| 12/31/2025 | Listed for sale | $3,200,000$806/sqft |
Source: ArkansasOne MLS #1331584 Report a problem | ||
| 10/4/2025 | Listing removed | $3,200,000$806/sqft |
Source: ArkansasOne MLS #1288434 Report a problem | ||
| 10/4/2024 | Listed for sale | $3,200,000$806/sqft |
Source: ArkansasOne MLS #1288434 Report a problem | ||
Public tax history
Tax history is unavailable.
Neighborhood: 72712
Nearby homes
- $3,265,0004 bd5 ba4k sqft963 NW C St, Bentonville, AR 72712Sold
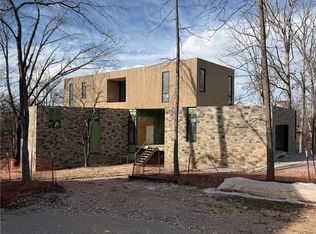
- $3,200,000-- bd-- ba-- sqft951 NW C St, Bentonville, AR 72712Sold
- $846,320-- bd-- ba-- sqft929 NW C St, Bentonville, AR 72712Off Market
- $1,342,500-- bd3 ba2.8k sqft960 NW C St, Bentonville, AR 72712Off Market
- $---- bd-- ba-- sqft908 NW C St, Bentonville, AR 72712Off Market
- $1,272,3003 bd3 ba1.9k sqft948 NW C St, Bentonville, AR 72712Off Market
- $471,700-- bd2 ba1.6k sqft972 NW C St, Bentonville, AR 72712Off Market
- $654,300-- bd2 ba1.7k sqft911 NW C St, Bentonville, AR 72712Off Market
Nearby schools
GreatSchools rating
- 8/10Sugar Creek Elementary SchoolGrades: K-4Distance: 0.2 mi
- 10/10Lincoln Junior High SchoolGrades: 7-8Distance: 0.3 mi
- 9/10Bentonville High SchoolGrades: 9-12Distance: 2.4 mi
Schools provided by the listing agent
- District: Bentonville
Source: ArkansasOne MLS. This data may not be complete. We recommend contacting the local school district to confirm school assignments for this home.
Sell for more on Zillow
Get a Zillow Showcase℠ listing at no additional cost and you could sell for .
$3,209,500
2% more
+$64,190
With Zillow Showcase(estimated)
$3,273,690
- Arkansas
- Benton County
- Bentonville
- 72712
- 951 NW C St
Nearby cities
Nearby neighborhoods
Nearby zip codes
Other Bentonville Topics
