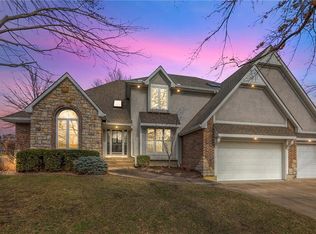
Finally the home you have been waiting for! This beautiful 1.5 story home in Bent Tree Bluffs consists of 3 beds, 3.5 baths, with a 4th non-conforming bedroom in the finished basement. The owners have done many upgrades including: NEW LVP flooring on the second story, fresh paint throughout, and an updated kitchen including a new backsplash and smart lighting. The primary bedroom has a gorgeous ensuite bathroom with a huge countertop with two sinks, TWO walk-in closets and jacuzzi tub with fresh tile splash guard. The two spacious bedrooms upstairs include luxurious walk-in closets! The large finished basement offers a large open area with a wet bar, 3rd full bath, 4th non-conforming room with walk-in closet, and additional storage space. Even the smallest of details have been addressed with matching outlet/switch covers and door knobs. The newly fenced in backyard paired with a large newly redone deck and gorgeous landscaping make this home perfect for spending time outdoors. If the weather makes it so that you can’t enjoy the outdoors, the large windows offer plenty of natural light to help brighten a dreary day. On summer days, cool off by going to the neighborhood pool. Come check out what this home has to offer, you will love it!
Sold
Zillow last checked:
Listing updated:
Bought with:
Heather Baymiller, 1999115221
ReeceNichols-KCN
Source: Heartland MLS as distributed by MLS GRID,MLS#: 2486131
Price history
| Date | Event | Price |
|---|---|---|
| 6/27/2024 | Sold | -- |
Source:  Heartland MLS as distributed by MLS GRID #2486131 Report a problem Heartland MLS as distributed by MLS GRID #2486131 Report a problem | ||
| 6/4/2024 | Pending sale | $459,900$122/sqft |
Source: Heartland MLS as distributed by MLS GRID #2486131 Report a problem | ||
| 5/21/2024 | Price change | $459,900-1.1%$122/sqft |
Source: Heartland MLS as distributed by MLS GRID #2486131 Report a problem | ||
| 5/8/2024 | Price change | $464,900-1.1%$123/sqft |
Source: Heartland MLS as distributed by MLS GRID #2486131 Report a problem | ||
| 5/3/2024 | Listed for sale | $470,000+25.3%$125/sqft |
Source: Heartland MLS as distributed by MLS GRID #2486131 Report a problem | ||
| 3/10/2021 | Sold | -- |
Source: Heartland MLS as distributed by MLS GRID #2254615 Report a problem | ||
| 2/8/2021 | Pending sale | $375,000$99/sqft |
Source:  Keller Williams #2254615 Report a problem Keller Williams #2254615 Report a problem | ||
| 2/2/2021 | Price change | $375,000-2.6%$99/sqft |
Source: Keller Williams Realty Partners Inc #2254615 Report a problem | ||
| 1/21/2021 | Pending sale | $385,000$102/sqft |
Source: Keller Williams #2254615 Report a problem | ||
| 1/21/2021 | Price change | $385,000-1%$102/sqft |
Source: Keller Williams Realty Partners Inc #2254615 Report a problem | ||
| 1/20/2021 | Pending sale | $389,000$103/sqft |
Source: Keller Williams Realty Partners Inc #2254615 Report a problem | ||
| 1/17/2021 | Listed for sale | $389,000$103/sqft |
Source: Keller Williams Realty Partner #2254615 Report a problem | ||
| 1/4/2021 | Contingent | $389,000$103/sqft |
Source:  Keller Williams via MLS #2254615 Report a problem Keller Williams via MLS #2254615 Report a problem | ||
| 1/4/2021 | Pending sale | $389,000$103/sqft |
Source: Keller Williams Realty Partner #2254615 Report a problem | ||
| 12/3/2020 | Price change | $389,000-2.6%$103/sqft |
Source: Keller Williams Realty Partner #2254615 Report a problem | ||
| 10/18/2020 | Price change | $399,500-2.6%$106/sqft |
Source: Century 21 All-Pro #2241744 Report a problem | ||
| 9/17/2020 | Listed for sale | $410,000$109/sqft |
Source: Century 21 All-Pro #2241744 Report a problem | ||
Nearby homes

Get a cash offer in 3 minutes
Find out how much your home could sell for in as little as 3 minutes with a no-obligation cash offer.
Estimated market value
$478,400
