DREAM BIG!! Professional photos are coming soon!. Move in ready home! This all brick rancher with an inground pool sitting on about half of an acre, will check all of your boxes. The roof is less than 3 years old, all of the appliances in the kitchen are less than 3 years old, and the pride in ownership is evident as soon as you step in. 3 bedrooms on the main level with a main level full bath, as well as a full bath in the basement will give you an upper level of convenience. This home is great for entertaining in both the warm and cold months. The pellet stove in the family room gives off a nice cozy feel and can cut down on your heating bill. The backyard was meant for summer parties. Salt water in ground pool, with an outdoor kitchen area including a kegerator, wine cooler, bar area and a built in grilling area. Need to get out of the sun? Enjoy the gazebo or the fresh air deck with a retractable awning. The basement also has a bonus room that has been converted to a gym with all rubber flooring. This room has a secret entrance, so don't miss out on viewing it! More photos and information coming soon!
Sold for $420,000
$420,000
951 Nena Ave, Havre De Grace, MD 21078
3beds
1,512sqft
Single Family Residence
Built in 1956
0.46 Acres Lot
$442,100 Zestimate®
$278/sqft
$2,515 Estimated rent
Home value
$442,100
$420,000 - $464,000
$2,515/mo
Zestimate® history
Owner options
List your home for rent
$2,515/mo
Rent Zestimate®
Find your next renter with Zillow Rental Manager. Plus, with online applications, you can quickly screen prospective tenants – for free.
$2,515/mo
Rent Zestimate®
Refinance and save
$2,572/mo
Est. payment
Refinancing to a lower rate could help reduce your monthly payments and save thousands over the life of the loan.
$2,572/mo
Est. payment
Explore your selling options
Work with a Zillow partner agent
Leverage their expertise and Zillow's premium Showcase listings to get your home seen by more buyers.
Get startedList with your own agent
Get your home in front of millions of buyers by listing it on Zillow.
Learn how to do itSell it yourself
Take full control of how buyers see your home on Zillow by listing For Sale by Owner (FSBO).
List your homeWhat's special
All brick rancherInground poolOutdoor kitchen areaRubber flooring
Zillow last checked:
Listing updated:
Listed by:
Jim Ferguson 443-807-7836,
EXIT Preferred Realty, LLC,
Listing Team: Dream Home Team, Co-Listing Team: Dream Home Team,Co-Listing Agent: Nicole D Kougl 443-787-8690,
EXIT Preferred Realty, LLC
Bought with:
Colin Wilcoxen, 5002427
Garceau Realty
Source: Bright MLS,MLS#: MDHR2037682
Facts & features
Interior
Bedrooms & bathrooms
- Bedrooms: 3
- Bathrooms: 2
- Full bathrooms: 2
- Main level bathrooms: 1
- Main level bedrooms: 3
Rooms
- Room types: Living Room, Dining Room, Primary Bedroom, Bedroom 2, Bedroom 3, Kitchen, Foyer, Exercise Room, Laundry, Other, Media Room, Bathroom 1, Bathroom 2
Heating
- Baseboard, Oil
Cooling
- Central Air, Ceiling Fan(s), Electric
Appliances
- Included: Microwave, Dishwasher, Disposal, Dryer, Exhaust Fan, Ice Maker, Refrigerator, Cooktop, Washer, Water Heater, Electric Water Heater
- Laundry: In Basement, Lower Level, Laundry Room, Mud Room
Features
- Attic, Built-in Features, Ceiling Fan(s), Chair Railings, Crown Molding, Entry Level Bedroom, Floor Plan - Traditional, Pantry, Bathroom - Stall Shower, Bathroom - Tub Shower, Upgraded Countertops, Wainscotting, Dry Wall
- Flooring: Carpet, Concrete, Hardwood, Tile/Brick, Vinyl
- Doors: Six Panel, Sliding Glass, Storm Door(s)
- Windows: Double Hung, Insulated Windows, Screens, Sliding, Vinyl Clad, Window Treatments
- Basement: Full,Finished
- Has fireplace: No
Interior area
- Total structure area: 1,512
- Total interior livable area: 1,512 sqft
- Finished area above ground: 1,512
Property
Parking
- Total spaces: 1
- Parking features: Garage Faces Front, Garage Door Opener, Inside Entrance, Asphalt, Driveway, Paved, Attached, Off Street
- Attached garage spaces: 1
- Has uncovered spaces: Yes
Accessibility
- Accessibility features: Accessible Hallway(s)
Features
- Levels: Two
- Stories: 2
- Patio & porch: Deck, Patio, Screened
- Exterior features: Awning(s), Sidewalks, Street Lights
- Has private pool: Yes
- Pool features: Private
- Fencing: Chain Link,Wood
- Has view: Yes
- View description: Garden, Trees/Woods
Lot
- Size: 0.46 Acres
- Features: Backs to Trees, Cleared, Front Yard, Landscaped, Poolside, Rear Yard, Middle Of Block
Details
- Additional structures: Above Grade, Outbuilding
- Parcel number: 1306025854
- Zoning: R1
- Special conditions: Standard
Construction
Type & style
- Home type: SingleFamily
- Architectural style: Ranch/Rambler
- Property subtype: Single Family Residence
Materials
- Brick
- Foundation: Block
- Roof: Asphalt,Shingle
Condition
- New construction: No
- Year built: 1956
Utilities & green energy
- Electric: 200+ Amp Service, Circuit Breakers
- Sewer: Public Sewer
- Water: Public
Community & HOA
Community
- Security: Carbon Monoxide Detector(s), Smoke Detector(s)
- Subdivision: Meadowvale
HOA
- Has HOA: No
Location
- Region: Havre De Grace
- Municipality: Havre de Grace
Financial & listing details
- Price per square foot: $278/sqft
- Tax assessed value: $359,600
- Annual tax amount: $5,460
- Date on market: 11/15/2024
- Listing agreement: Exclusive Right To Sell
- Listing terms: Cash,Conventional,FHA,VA Loan
- Ownership: Fee Simple
- Road surface type: Black Top, Paved
Price history
| Date | Event | Price |
|---|---|---|
| 12/23/2024 | Sold | $420,000$278/sqft |
Source:  Bright MLS #MDHR2037682 Report a problem Bright MLS #MDHR2037682 Report a problem | ||
| 11/22/2024 | Pending sale | $420,000$278/sqft |
Source: Bright MLS #MDHR2037682 Report a problem | ||
| 11/15/2024 | Listed for sale | $420,000+11.1%$278/sqft |
Source: Bright MLS #MDHR2037682 Report a problem | ||
| 9/28/2021 | Sold | $378,000-3.1%$250/sqft |
Source: Bright MLS #MDHR2001518 Report a problem | ||
| 8/13/2021 | Pending sale | $390,000+1.3%$258/sqft |
Source: Bright MLS #MDHR2001518 Report a problem | ||
| 8/5/2021 | Listed for sale | $385,000+37.5%$255/sqft |
Source: Bright MLS #MDHR2001518 Report a problem | ||
| 2/23/2015 | Sold | $280,000-5.1%$185/sqft |
Source: Public Record Report a problem | ||
| 12/24/2014 | Pending sale | $295,000$195/sqft |
Source: Long & Foster Real Estate #HR8507450 Report a problem | ||
| 11/22/2014 | Listed for sale | $295,000+68.6%$195/sqft |
Source: Long & Foster Real Estate #HR8507450 Report a problem | ||
| 3/22/2004 | Sold | $175,000$116/sqft |
Source: Public Record Report a problem | ||
Public tax history
| Year | Property taxes | Tax assessment |
|---|---|---|
| 2025 | $3,697 -32.3% | $387,800 +7.8% |
| 2024 | $5,460 +9.2% | $359,600 +9.2% |
| 2023 | $4,998 +10.2% | $329,167 -8.5% |
| 2022 | $4,536 +7.8% | $359,600 +34% |
| 2021 | $4,208 -0.2% | $268,300 |
| 2020 | $4,214 | $268,300 |
| 2019 | $4,214 -0.3% | $268,300 -0.3% |
| 2018 | $4,227 | $269,100 |
| 2017 | $4,227 | $269,100 +11.7% |
| 2016 | -- | $240,900 +6.2% |
| 2015 | -- | $226,800 |
| 2014 | $2,191 | $226,800 |
| 2013 | -- | $226,800 -5.3% |
| 2012 | -- | $239,400 |
| 2011 | -- | $239,400 |
| 2010 | -- | $239,400 -5.3% |
| 2009 | -- | $252,710 +15.6% |
| 2008 | -- | $218,626 +18.5% |
| 2007 | -- | $184,543 +22.7% |
| 2006 | -- | $150,460 +5.9% |
| 2005 | -- | $142,050 +6.3% |
| 2004 | -- | $133,640 +6.7% |
| 2003 | -- | $125,230 +2.5% |
| 2002 | -- | $122,142 +2.6% |
| 2001 | -- | $119,056 |
Find assessor info on the county website
Neighborhood: 21078
Nearby homes
- $400,0003 bd3 ba2.3k sqft949 Nena Ave, Havre De Grace, MD 21078Sold

- $441,7003 bd3 ba1.6k sqft953 Nena Ave, Havre De Grace, MD 21078Off Market
- $324,5003 bd2 ba1.1k sqft947 Nena Ave, Havre De Grace, MD 21078Off Market
- $381,0003 bd2 ba2k sqft955 Nena Ave, Havre De Grace, MD 21078Off Market
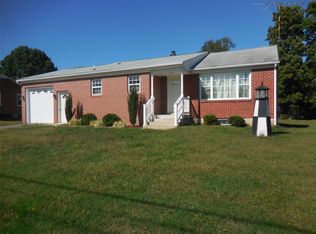
- $360,0003 bd3 ba1.6k sqft929 Wakefield Dr, Havre De Grace, MD 21078Sold
- $523,3004 bd3 ba3.4k sqft948 Nena Ave, Havre De Grace, MD 21078Off Market
- $342,7003 bd2 ba1.9k sqft945 Nena Ave, Havre De Grace, MD 21078Off Market
- $344,1003 bd2 ba1.1k sqft957 Nena Ave, Havre De Grace, MD 21078Off Market
Nearby schools
GreatSchools rating
- 6/10Meadowvale Elementary SchoolGrades: PK-5Distance: 0.4 mi
- 5/10Havre De Grace Middle SchoolGrades: 6-8Distance: 1.5 mi
- 6/10Havre De Grace High SchoolGrades: 9-12Distance: 1.5 mi
Schools provided by the listing agent
- High: Havre De Grace
- District: Harford County Public Schools
Source: Bright MLS. This data may not be complete. We recommend contacting the local school district to confirm school assignments for this home.
Get a cash offer in 3 minutes
Find out how much your home could sell for in as little as 3 minutes with a no-obligation cash offer.
Estimated market value
$442,100
Get a cash offer in 3 minutes
Find out how much your home could sell for in as little as 3 minutes with a no-obligation cash offer.
Estimated market value
$442,100
- Maryland
- Harford County
- Havre de Grace
- 21078
- 951 Nena Ave
Nearby cities
Nearby zip codes
Other Havre de Grace Topics
