Rare Opportunity for Horses, a Garden Oasis or both! .92 acre in downtown Clayton. Custom single family home on a private street with no through access. Main living area (4 beds/2 baths, plus all additional rooms) is located on the second level above the two car garage. Wrap around wooden deck provides wonderful views. Enter into the formal living with high vaulted ceilings, formal dining room and windows to view the beautiful outdoors. Huge open kitchen has space for everything a chef would need. Island with a breakfast bar, large eating area, 2 pantry's, sliding doors and more windows. Family room with wood burning fireplace, raised hearth and mantel. 4 full bedrooms and 2 full baths. Extra storage. Freshly painted-Neutral color. Hardwood, carpet and vinyl floors, dual pane windows, alarm system, newer HVAC, whole house fan, custom high quality Oak woodworking details throughout. Separate/private In-Law unit is below the main level. 1/1 with a full kitchen and family room. Separate entrance, slider, balcony and parking. Possible rental income. There is a 2 stall barn, several outbuilding and an arena. Well water available for irrigation. Detached 2 car garage. Amazing amount of storage available under the house (wine cellar). Energy efficient with leased "Sun" Solar system!
Sold for $1,260,000
$1,260,000
951 Oak St, Clayton, CA 94517
5beds
2,692sqft
Single Family Residence
Built in 1972
0.92 Acres Lot
$1,237,800 Zestimate®
$468/sqft
$5,329 Estimated rent
Home value
$1,237,800
$1.10M - $1.39M
$5,329/mo
Zestimate® history
Owner options
List your home for rent
$5,329/mo
Rent Zestimate®
Find your next renter with Zillow Rental Manager. Plus, with online applications, you can quickly screen prospective tenants – for free.
$5,329/mo
Rent Zestimate®
Refinance and save
$8,320/mo
Est. payment
Refinancing to a lower rate could help reduce your monthly payments and save thousands over the life of the loan.
$8,320/mo
Est. payment
Explore your selling options
Work with a Zillow partner agent
Leverage their expertise and Zillow's premium Showcase listings to get your home seen by more buyers.
Get startedList with your own agent
Get your home in front of millions of buyers by listing it on Zillow.
Learn how to do itSell it yourself
Take full control of how buyers see your home on Zillow by listing For Sale by Owner (FSBO).
List your homeWhat's special
Zillow last checked:
Listing updated:
Listed by:
Karla Kreiss DRE #00977916 925-212-5654,
Christie's Intl Re Sereno,
John Bennison DRE #01793510 925-787-6965,
Christie's Intl Re Sereno
Bought with:
Charla Messina, DRE #01744527
Homepivot
Source: CCAR,MLS#: 41087332
Facts & features
Interior
Bedrooms & bathrooms
- Bedrooms: 5
- Bathrooms: 3
- Full bathrooms: 3
Rooms
- Room types: 1 Bedroom, 1 Bath, 4 Bedrooms, 2 Baths, Primary Bedrm Suite - 1, Main Entry, Family Room
Bathroom
- Features: Solid Surface, Stall Shower, Window, Shower Over Tub, Double Vanity
Kitchen
- Features: 220 Volt Outlet, Breakfast Bar, Breakfast Nook, Counter - Stone, Counter - Tile, Dishwasher, Eat In Kitchen, Electric Range/Cooktop, Garbage Disposal, Ice Maker Hookup, Island, Microwave, Pantry, Range/Oven Free Standing, Refrigerator
Heating
- Forced Air, Natural Gas, Solar, Wall Furnace, Fireplace(s)
Cooling
- Whole House Fan
Appliances
- Included: Dishwasher, Electric Range, Plumbed For Ice Maker, Microwave, Free-Standing Range, Refrigerator, Dryer, Washer
- Laundry: Common Area
Features
- Formal Dining Room, In-Law Floorplan, Storage, Breakfast Bar, Breakfast Nook, Pantry
- Flooring: Vinyl, Carpet, Engineered Wood
- Windows: Screens, Window Coverings
- Number of fireplaces: 1
- Fireplace features: Brick, Family Room, Raised Hearth, Wood Burning
Interior area
- Total structure area: 2,692
- Total interior livable area: 2,692 sqft
Property
Parking
- Total spaces: 4
- Parking features: Direct Access, RV/Boat Parking, Side Yard Access, Workshop in Garage, Deck, Garage Faces Front, Garage Door Opener
- Garage spaces: 4
Accessibility
- Accessibility features: None
Features
- Levels: Other
- Patio & porch: Terrace
- Exterior features: Garden, Storage
- Pool features: Possible Pool Site
- Fencing: Chain Link,Horse Fencing,Fenced,Front Yard
- Has view: Yes
- View description: Mountain(s), Partial
Lot
- Size: 0.92 Acres
- Features: Premium Lot, Front Yard, Private, See Remarks, Back Yard, Side Yard, Yard Space
Details
- Parcel number: 1190400331
- Special conditions: Standard
- Horses can be raised: Yes
- Horse amenities: Horse Setup
Construction
Type & style
- Home type: SingleFamily
- Architectural style: Custom,Traditional
- Property subtype: Single Family Residence
Materials
- Composition Shingles, Stucco
- Foundation: Raised
- Roof: Composition
Condition
- Existing
- New construction: No
- Year built: 1972
Details
- Builder model: Single Level/Lower In-law
Utilities & green energy
- Electric: Photovoltaics Seller Owned, Photovoltaics Third-Party Owned, Other Solar, 220 Volts in Kitchen, 220 Volts in Laundry
Green energy
- Energy efficient items: Insulation
Community & HOA
Community
- Subdivision: Mis-Match
HOA
- Has HOA: No
Location
- Region: Clayton
Financial & listing details
- Price per square foot: $468/sqft
- Tax assessed value: $1,285,200
- Date on market: 3/4/2025
Price history
| Date | Event | Price |
|---|---|---|
| 4/11/2025 | Sold | $1,260,000+0.8%$468/sqft |
Source:  CCAR #41087332 Report a problem CCAR #41087332 Report a problem | ||
| 3/12/2025 | Pending sale | $1,250,000$464/sqft |
Source:  bridgeMLS/CCAR/Bay East AOR #41087332 Report a problem bridgeMLS/CCAR/Bay East AOR #41087332 Report a problem | ||
| 3/4/2025 | Listed for sale | $1,250,000$464/sqft |
Source: bridgeMLS/CCAR/Bay East AOR #41087332 Report a problem | ||
Public tax history
| Year | Property taxes | Tax assessment |
|---|---|---|
| 2026 | -- | $1,285,200 +179.1% |
| 2025 | $7,662 +1.8% | $460,427 +2% |
| 2024 | $7,524 +1.4% | $451,400 +2% |
| 2023 | $7,423 +0.9% | $442,550 +2% |
| 2022 | $7,354 +3% | $433,874 +2% |
| 2021 | $7,137 +0.8% | $425,368 +1% |
| 2020 | $7,084 -7.3% | $421,008 +2% |
| 2019 | $7,640 +2.9% | $412,754 +2% |
| 2018 | $7,422 +2.6% | $404,662 +2% |
| 2017 | $7,236 +1.9% | $396,729 +2% |
| 2016 | $7,102 +0.7% | $388,951 +1.5% |
| 2015 | $7,052 +1.1% | $383,109 +2% |
| 2014 | $6,974 | $375,606 +0.5% |
| 2013 | -- | $373,909 +2% |
| 2012 | -- | $366,578 +2% |
| 2011 | -- | $359,391 +0.8% |
| 2010 | -- | $356,706 -0.2% |
| 2009 | -- | $357,554 +2% |
| 2008 | -- | $350,544 +2% |
| 2007 | -- | $343,672 +2% |
| 2006 | -- | $336,934 +8.4% |
| 2005 | -- | $310,721 +2% |
| 2004 | -- | $304,629 +1.9% |
| 2003 | -- | $299,047 +2% |
| 2002 | -- | $293,185 +2% |
| 2001 | -- | $287,437 |
Find assessor info on the county website
Neighborhood: 94517
Nearby homes
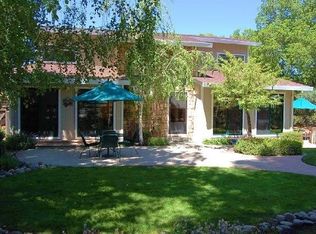
- $1,448,8004 bd-- ba2.7k sqft953 Oak St, Clayton, CA 94517Off Market
- $1,202,1004 bd3 ba2.5k sqft9 Rolen Ct, Clayton, CA 94517Off Market
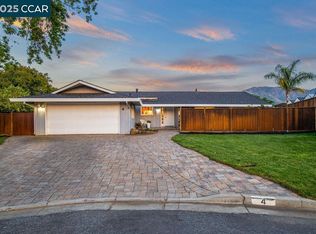
- $1,000,0003 bd2 ba1.8k sqft4 Rolen Ct, Clayton, CA 94517Sold
- $1,384,3004 bd3 ba2.6k sqft949 Oak St, Clayton, CA 94517Off Market
- $1,010,4003 bd1 ba1.7k sqft5950 High St, Clayton, CA 94517Off Market
- $981,2004 bd2 ba2.1k sqft7 Rolen Ct, Clayton, CA 94517Off Market
- $1,196,1005 bd3 ba2.7k sqft2 Rolen Ct, Clayton, CA 94517Off Market
- $1,068,1004 bd2 ba1.8k sqft35 Tiffin Ct, Clayton, CA 94517Off Market
Nearby schools
GreatSchools rating
- 9/10Mt. Diablo Elementary SchoolGrades: K-5Distance: 0.3 mi
- 9/10Diablo View Middle SchoolGrades: 6-8Distance: 1 mi
- 5/10Concord High SchoolGrades: 9-12Distance: 3.9 mi
Get a cash offer in 3 minutes
Find out how much your home could sell for in as little as 3 minutes with a no-obligation cash offer.
Estimated market value
$1,237,800
Get a cash offer in 3 minutes
Find out how much your home could sell for in as little as 3 minutes with a no-obligation cash offer.
Estimated market value
$1,237,800
