Skip main navigation
Closed
  • $935,000

    951 Old Nevada Way, Gardnerville, NV 89460

    4beds
    2,190sqft
    Single Family Residence
    Built in 2006
    0.45 Acres Lot
    $949,900 Zestimate®
    $427/sqft
    $3,336 Estimated rent

    Home value

    $949,900

    $902,000 - $997,000

    $3,336/mo

    Zestimate® history
    Loading
    Loading...

    Owner options

    List your home for rent

    $3,336/mo

    Rent Zestimate®

    Find your next renter with Zillow Rental Manager. Plus, with online applications, you can quickly screen prospective tenants – for free.

    Learn more

    $3,336/mo

    Rent Zestimate®

    Refinance and save

    $5,349/mo

    Est. payment

    Refinancing to a lower rate could help reduce your monthly payments and save thousands over the life of the loan.

    See today's rates

    $5,349/mo

    Est. payment

    Explore your selling options

    Work with a Zillow partner agent

    Leverage their expertise and Zillow's premium Showcase listings to get your home seen by more buyers.

    Get started

    List with your own agent

    Get your home in front of millions of buyers by listing it on Zillow.

    Learn how to do it

    Sell it yourself

    Take full control of how buyers see your home on Zillow by listing For Sale by Owner (FSBO).

    List your home

    What's special

    On demand hot waterEpoxy garage floorsTuff shed
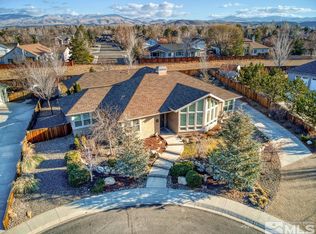
    Large flag lot located at the end of the cul de sac affords nice privacy for this exquisitely maintained home in Pleasantview. Guest rooms are separated from primary bedroom by comfortable great room common area. Expansive kitchen with a lot of counter space and cabinets/drawers. Coffered ceilings give an open feeling with energy efficiency. Flooring is wood and tile with carpeting in bedrooms. Room (12x12) in garage not included in square footage although is heated/cooled - is ideal for den, hobby room, etc. Garage space by den works well for motorcycle, tools, or work area. Laundry room plenty of storage plus a utility sink in the half bath. Extensive landscaping completes the sanctuary package. Noteworthy included items: Gate from backyard to the Drayton Blvd walking path, kitchen in refrigerator, washer/dryer, cabinets in the garage, epoxy garage floors, ADT security, gas hookup for barbecue on patio, Tuff Shed, on demand hot water, etc. A well located, well cared for, lovely home.

    Zillow last checked:

    Listing updated:

    Listed by:

    Jim Valentine BS.3481 775-781-3704,

    RE/MAX Realty Affiliates

    Bought with:

    Pat McKimmie, S.193352

    Chase International Carson Cit

    Kate Emory, S.191174

    Chase International Carson Cit

    Source: NNRMLS,MLS#: 260000042MLS Logo

    Facts & features

    Interior

    Bedrooms & bathrooms
    • Bedrooms: 4
    • Bathrooms: 3
    • Full bathrooms: 2
    • 1/2 bathrooms: 1
    Heating
    • Forced Air, Natural Gas
    Cooling
    • Central Air, Wall/Window Unit(s)
    Appliances
    • Included: Dishwasher, Disposal, Double Oven, Dryer, Gas Cooktop, Microwave, Refrigerator, Washer
    • Laundry: Laundry Room, Shelves, Sink, Washer Hookup
    Features
    • Breakfast Bar, Ceiling Fan(s), High Ceilings, Kitchen Island, Master Downstairs
    • Flooring: Carpet, Ceramic Tile, Wood
    • Windows: Blinds, Double Pane Windows, Vinyl Frames
    • Has fireplace: No
    • Common walls with other units/homes: No Common Walls
    Interior area
    • Total structure area: 2,190
    • Total interior livable area: 2,190 sqft

    Property

    Parking
    • Total spaces: 2.5
    • Parking features: Additional Parking, Garage, Garage Door Opener, Parking Pad, RV Access/Parking
    • Garage spaces: 2.5
    Features
    • Levels: One
    • Stories: 1
    • Patio & porch: Patio
    • Exterior features: Barbecue Stubbed In
    • Pool features: None
    • Spa features: None
    • Fencing: Full
    • Has view: Yes
    • View description: Mountain(s)
    Lot
    • Size: 0.45 Acres
    • Features: Cul-De-Sac, Level, Sprinklers In Front, Sprinklers In Rear
    Details
    • Additional structures: Shed(s)
    • Parcel number: 122017515010
    • Zoning: SFR1/2

    Construction

    Type & style
    • Home type: SingleFamily
    • Property subtype: Single Family Residence
    • Attached to another structure: Yes
    Materials
    • Stucco
    • Foundation: Crawl Space
    • Roof: Composition,Pitched,Shingle
    Condition
    • New construction: No
    • Year built: 2006

    Utilities & green energy

    • Sewer: Private Sewer
    • Water: Public
    • Utilities for property: Cable Available, Electricity Connected, Internet Available, Natural Gas Connected, Phone Available, Sewer Connected, Water Connected, Cellular Coverage, Underground Utilities, Water Meter Installed

    Community & neighborhood

    Security
    • Security features: Smoke Detector(s)
    Location
    • Region: Gardnerville
    • Subdivision: Pleasantview

    Other

    Other facts
    • Listing terms: Cash,Conventional,FHA,VA Loan

    Price history

    DateEventPrice
    2/4/2026Sold$935,000-1.6%$427/sqft
    Source: NNRMLS #260000042 Report a problem
    1/6/2026Contingent$950,000$434/sqft
    Source: NNRMLS #260000042 Report a problem
    1/2/2026Listed for sale$950,000+69.6%$434/sqft
    Source: NNRMLS #260000042 Report a problem
    10/6/2017Sold$560,000-1.7%$256/sqft
    Source: NNRMLS #170011283 Report a problem
    8/3/2017Price change$569,900-2.5%$260/sqft
    Source: Intero Real Estate Services #170011283 Report a problem
    7/13/2017Price change$584,500-2.6%$267/sqft
    Source: Realty Execs Nevada's Choice #170011283 Report a problem
    6/12/2017Price change$599,900-1.7%$274/sqft
    Source: Realty Execs Nevada's Choice #170011283 Report a problem
    5/17/2017Listed for sale$610,000-7.6%$279/sqft
    Source: Realty Execs Nevada's Choice #170006650 Report a problem
    12/5/2006Sold$660,000$301/sqft
    Source: Public Record Report a problem

    Public tax history

    YearProperty taxesTax assessment
    2025$4,749 +3%$202,055 -0.4%
    2024$4,611 +3%$202,781 +4.8%
    2023$4,477 +3%$193,525 +17.2%
    2022$4,346 +3%$165,054 +1.3%
    2021$4,220 $162,997 +4.7%
    2020-- $155,712
    2019$4,097 $155,712 +6.6%
    2018$4,097 +6.1%$146,016 -0.7%
    2017$3,862 $147,068 +1.9%
    2016$3,862 +2.6%$144,278
    2015$3,764 +3.2%$144,278 +9.1%
    2014$3,647 $132,234 +21%
    2013-- $109,327 -14.9%
    2012-- $128,495 -9.2%
    2011-- $141,485 -8%
    2010-- $153,736 -10.2%
    2009-- $171,148 -4.9%
    2008-- $180,000 +3.2%
    2007-- $174,373 +52.6%
    2006-- $114,251 +161.1%
    2005$1,103 -1.1%$43,750
    2004$1,116 $43,750 +56.3%
    2003-- $28,000

    Find assessor info on the county website

    Neighborhood: 89460

    Nearby schools

    GreatSchools rating
    Schools provided by the listing agent
    • Elementary: Meneley
    • Middle: Pau-Wa-Lu
    • High: Douglas

    Source: NNRMLS. This data may not be complete. We recommend contacting the local school district to confirm school assignments for this home.

    Get pre-qualified for a loan
    At Zillow Home Loans, we can pre-qualify you in as little as 5 minutes with no impact to your credit score.

    An equal housing lender. NMLS #10287.

    Sell for more on Zillow
    Get a Zillow Showcase℠ listing at no additional cost and you could sell for .
    $949,900
    2% more
    +$18,998
    With Zillow Showcase(estimated)
    $968,898