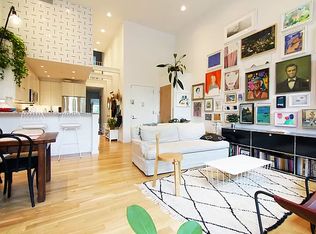
Come home to a massive and spectacular 3-bed, 2 bath duplex penthouse with four large private outdoor spaces right off of Washington Avenue at the nexus of Prospect Heights and Crown Heights. This stylish and custom-designed 3-unit condo was one of the first "Passive" buildings in Brooklyn, offering a distinctive steel and wood facade and incredibly low monthlies as a result of its forward-thinking design and energy efficient systems, including solar panels on the roof. This condo perfectly blends sun-saturated coziness and endless green space with the cool, spacious and industrial vibes of the warehouses and brownstones that typify the streetscape of this dynamic neighborhood. Live your best life in a townhouse in the sky that has incredible light, high ceilings, a top-of-the-line Henry Built custom kitchen, spa baths, central AC, and endless custom storage spaces including a large basement closet. Situated on the top floor of a 3-unit building on leafy Pacific Street, close to shops, restaurants, amenities, transportation and parks in every direction. Enter into a South-facing living space fit for entertaining and living in style defined by floor to ceiling glass doors that open up to a large balcony with treetop views. Custom millwork built floor-to-ceiling on the East wall allows the perfect spot for an oversized flat screen TV in addition to space for a large book and art collection. A dining area accommodates a table for ten people or more. The recently added Henry Built kitchen is a masterful work of art, fit for a chef or anyone who wants to become one. Built by master American woodworkers, and defined by its incredible clever storage and warm modern aesthetic, you will enjoy floor-to-ceiling cabinetry painted in a striking yet subtle dark blue paired with white oak upper cabinets and thick Italian marble countertops with a waterfall edge. Top -of-the-line appliances include custom panelled Thermador fridge and a fully vented Wolf cooktop and range. Pantry shelves are plentiful and a bar allows for stools for three. Head to the back of the main floor and you will find yourself in a separate and private wing where there are two spacious and sunny bedrooms, multiple deep hall closets, a Bosch washer/dryer, and a full bath with large format marble tiles, crisp subway tile, a deep shower/tub, and dual vanities with medicine cabinets. Each bedroom has its own closet and a large window with views out to the rooftops of Brooklyn and beyond. Ascend the stairs to a primary suite that encompasses the entire top floor and also offers access to three additional outdoor aeries through a common hallway to entertain, play, garden, or just enjoy a peaceful moment en plein air! A large South-facing terrace offers over 500 SF of entertaining space, incredible views, and easy access to the last and final outdoor space, a huge rooftop with shade and covering, lighting, water and electric, and the absolute perfect and elevated vantage point from which to see see all of Brooklyn! The back terrace is cozy as can be and is the perfect spot for morning coffee. The primary bedroom is fit for a king (quite literally) and has a huge walk-in closet/dressing room that leads you into a 5-fixture bathroom. This space is awash in light and Carrara marble, and features an extra-deep tub with a window and views, a glass-enclosed steam shower with Hansgrohe fixtures, and a glass door out to the cozy back terrace. Throughout the home you'll find impeccably maintained hardwood floors, central heating and cooling via multiple zones, solar and blackout shades, and recessed Lutron lighting on dimmers. This truly special space is unparalleled. In a 3-unit boutique condo built in 2016, you are close to all the amenities of Washington, Vanderbilt, and Franklin Avenues. Transportation options include the A, C, 2, 3, B & Q trains. A large storage closet in the basement is also included.
This property is off market, which means it's not currently listed for sale or rent on Zillow. This may be different from what's available on other websites or public sources.