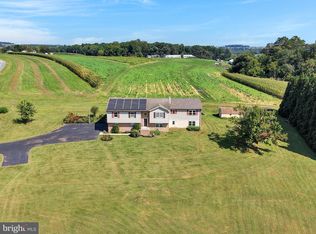
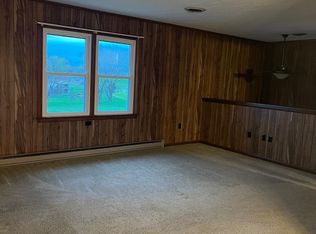
**This property will be offered at Public Auction on October 9, 2026 @ 6:00 PM. The listing price is the suggested opening bid only and in no way reflects the final sales price. $35,000 initial investment is due on auction date. 2% transfer tax to be paid by the purchaser. Settlement on or before December 4, 2026. Welcome to 951 Pilgrims Pathway in Fulton Township, Peach Bottom—a 1.5-acre country setting with a 1930 farmhouse updated in 2023 and a 2019 bank-style horse barn ready for the next chapter. The four-bedroom, two-bath home offers a spacious kitchen with cabinets refinished in 2023, a family room with large windows, vinyl siding and windows, 200-amp service, a covered front porch, and a brand-new side porch with railings. The barn features poured walls, an extra-large stall with feed troughs and water bowl, a concrete forebay with drain, a drive-in garage door, and a second-floor rec room and office, with a fenced meadow and metal gates for road access. A blacktop wrap-around driveway, established landscaping, shade trees, garden space, raspberry bushes, and a grape arbor complete the property. House is in good condition; barn is in great condition. Public auction Thursday, October 9 at 6:00 PM. Open house Sunday, September 21 from 4–6 PM. Starting bid $275,000; $35,000 initial investment due on the day of sale; settlement on or before December 4, 2026. Taxes approximately $2,845. Well and on-site septic.
Pending
Est. $405,000
951 Pilgrims Ptwy, Peach Bottom, PA 17563
4beds
1,636sqft
Single Family Residence
Built in 1930
1.5 Acres Lot
$269,900 Zestimate®
$248/sqft
$-- HOA
What's special
Drive-in garage doorFour-bedroom two-bath homeGarden spaceShade treesCovered front porchBlacktop wrap-around drivewayEstablished landscaping
- 51 days
- 2,062
- 244
Zillow last checked:
Listing updated:
Listed by:
Chet Lapp 717-629-1928,
William Penn Real Estate Assoc
Source: Bright MLS,MLS#: PALA2094502
Facts & features
Interior
Bedrooms & bathrooms
- Bedrooms: 4
- Bathrooms: 2
- Full bathrooms: 1
- 1/2 bathrooms: 1
- Main level bathrooms: 2
- Main level bedrooms: 4
Heating
- Other, Propane
Cooling
- Window Unit(s), Electric
Appliances
- Included: Water Heater
Features
- Basement: Exterior Entry
- Has fireplace: No
Interior area
- Total structure area: 1,636
- Total interior livable area: 1,636 sqft
- Finished area above ground: 1,636
Property
Parking
- Total spaces: 6
- Parking features: Storage, Driveway, Detached
- Garage spaces: 2
- Uncovered spaces: 4
Accessibility
- Accessibility features: 2+ Access Exits
Features
- Levels: Two
- Stories: 2
- Pool features: None
- Fencing: Board,Split Rail
Lot
- Size: 1.5 Acres
Details
- Additional structures: Above Grade
- Parcel number: 2806572900000
- Zoning: RESIDENTIAL
- Special conditions: Auction
Construction
Type & style
- Home type: SingleFamily
- Architectural style: Colonial
- Property subtype: Single Family Residence
Materials
- Vinyl Siding
- Foundation: Block
Condition
- New construction: No
- Year built: 1930
- Major remodel year: 2023
Utilities & green energy
- Sewer: On Site Septic
- Water: Well
Community & HOA
Community
- Subdivision: None Available
HOA
- Has HOA: No
Location
- Region: Peach Bottom
- Municipality: FULTON TWP
Financial & listing details
- Price per square foot: $248/sqft
- Tax assessed value: $168,400
- Annual tax amount: $2,845
- Date on market: 8/28/2026
- Listing agreement: Exclusive Right To Sell
- Listing terms: Cash,Conventional
- Ownership: Fee Simple
Estimated market value
$269,900
$256,000 - $283,000
$2,654/mo
Public tax history
| Year | Property taxes | Tax assessment |
|---|---|---|
| 2026 | $2,845 +5% | $168,400 |
| 2025 | $2,710 +3.1% | $168,400 |
| 2024 | $2,627 +3.1% | $168,400 |
| 2023 | $2,548 +4.6% | $168,400 |
| 2022 | $2,436 | $168,400 |
| 2021 | $2,436 +363.5% | $168,400 |
| 2020 | $526 -75.2% | $168,400 +7.9% |
| 2019 | $2,118 +341.5% | $156,000 |
| 2018 | $480 -74.2% | $156,000 +37.3% |
| 2017 | $1,862 +0% | $113,600 |
| 2016 | $1,862 +46.8% | $113,600 |
| 2015 | $1,269 | $113,600 |
| 2014 | $1,269 | $113,600 |
| 2013 | -- | $113,600 |
| 2012 | -- | $113,600 |
| 2011 | -- | $113,600 |
| 2010 | -- | $113,600 |
| 2009 | -- | $113,600 |
| 2007 | -- | $113,600 |
| 2006 | -- | $113,600 |
| 2005 | -- | $113,600 +4.1% |
| 2004 | -- | $109,100 |
| 2003 | -- | $109,100 |
| 2002 | -- | $109,100 |
| 2000 | -- | $109,100 |
Find assessor info on the county website
Climate risks
Neighborhood: 17563
Nearby schools
Schools provided by the listing agent
- District: Solanco
Source: Bright MLS. This data may not be complete. We recommend contacting the local school district to confirm school assignments for this home.