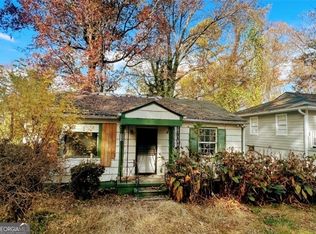
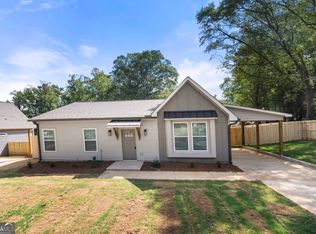
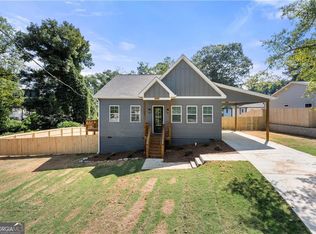
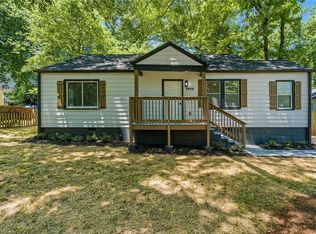
$10,000 SELLER INCENTIVE toward closing costs + up to $12,500 grant available for qualified buyers! That's up to $22,500 in potential buyer assistance, making this fully renovated-in-2024 East Point home an exceptional opportunity. Renovations were permitted by the City of East Point. The bright, open-concept layout is filled with natural light and flows seamlessly between the living, dining, and kitchen spaces-perfect for entertaining and everyday comfort. The designer kitchen features quartz countertops, abundant cabinetry, and a clean, contemporary aesthetic buyers love. The primary suite feels like a private retreat with Carrara marble tile, a freestanding soaking tub, custom-tiled shower, double vanity, and spacious walk-in closet. Outside, enjoy a large, level, fenced backyard ideal for gatherings, pets, or future outdoor living plans. Located just minutes from Downtown East Point Main Street, dining, shopping, major highways, and employment hubs, this home delivers value, location, and incentives rarely found together. Opportunities like this do not last-schedule your showing today!
Active
$249,900
951 Reed Ave, East Pt, GA 30344
3beds
1,334sqft
Single Family Residence
Built in 1920
10,018 Square Feet Lot
$246,400 Zestimate®
$187/sqft
$-- HOA
What's special
Clean contemporary aestheticLarge level fenced backyardFilled with natural lightBright open-concept layoutCarrara marble tileSpacious walk-in closetQuartz countertops
- 24 days
- 435
- 62
Zillow last checked:
Listing updated:
Listed by:
Jeill Howell 678-743-1669,
First United Realty, Inc.
Source: GAMLS,MLS#: 10842811
Facts & features
Interior
Bedrooms & bathrooms
- Bedrooms: 3
- Bathrooms: 2
- Full bathrooms: 2
- Main level bathrooms: 2
- Main level bedrooms: 3
Rooms
- Room types: Other
Kitchen
- Features: Breakfast Room
Heating
- Central, Electric
Cooling
- Ceiling Fan(s)
Appliances
- Included: Dishwasher
- Laundry: Common Area
Features
- Double Vanity, High Ceilings, Master On Main Level, Walk-In Closet(s)
- Flooring: Laminate
- Basement: Crawl Space
- Number of fireplaces: 1
- Fireplace features: Factory Built, Family Room
- Common walls with other units/homes: No Common Walls
Interior area
- Total structure area: 1,334
- Total interior livable area: 1,334 sqft
- Finished area above ground: 1,334
- Finished area below ground: 0
Property
Parking
- Parking features: Attached
- Has attached garage: Yes
Features
- Levels: One
- Stories: 1
- Fencing: Back Yard
- Has view: Yes
- View description: City
- Body of water: None
Lot
- Size: 10,018 Square Feet
- Features: Level
Details
- Parcel number: 14 012500040106
Construction
Type & style
- Home type: SingleFamily
- Architectural style: Traditional
- Property subtype: Single Family Residence
Materials
- Brick
- Roof: Composition
Condition
- Resale
- New construction: No
- Year built: 1920
Utilities & green energy
- Electric: 220 Volts
- Sewer: Public Sewer
- Water: Public
- Utilities for property: Electricity Available, Sewer Available, Underground Utilities, Water Available
Community & HOA
Community
- Features: None
- Security: Key Card Entry
- Subdivision: East Point
HOA
- Has HOA: No
- Services included: None
Location
- Region: East Pt
Financial & listing details
- Price per square foot: $187/sqft
- Tax assessed value: $155,900
- Annual tax amount: $1,629
- Date on market: 9/1/2026
- Cumulative days on market: 24 days
- Listing agreement: Exclusive Right To Sell
- Electric utility on property: Yes
Estimated market value
$246,400
$234,000 - $259,000
$1,794/mo
Price history
| Date | Event | Price |
|---|---|---|
| 9/9/2026 | Listed for sale | $249,900$187/sqft |
Source:  GAMLS #10842811 Report a problem GAMLS #10842811 Report a problem | ||
| 9/1/2026 | Listing removed | $249,900$187/sqft |
Source: GAMLS #10800232 Report a problem | ||
| 7/7/2026 | Listed for sale | $249,900-2%$187/sqft |
Source: GAMLS #10800232 Report a problem | ||
| 7/2/2026 | Listing removed | $254,900$191/sqft |
Source: GAMLS #10782590 Report a problem | ||
| 6/10/2026 | Listed for sale | $254,900-1.9%$191/sqft |
Source: GAMLS #10782590 Report a problem | ||
| 6/2/2026 | Listing removed | $259,900$195/sqft |
Source: GAMLS #10756016 Report a problem | ||
| 5/2/2026 | Listed for sale | $259,900$195/sqft |
Source: GAMLS #10756016 Report a problem | ||
| 5/1/2026 | Listing removed | $259,900$195/sqft |
Source: GAMLS #10725231 Report a problem | ||
| 4/4/2026 | Listed for sale | $259,900-3.7%$195/sqft |
Source: GAMLS #10725231 Report a problem | ||
| 4/1/2026 | Listing removed | $269,900$202/sqft |
Source: GAMLS #10701788 Report a problem | ||
| 3/3/2026 | Listed for sale | $269,900-1.8%$202/sqft |
Source: GAMLS #10701788 Report a problem | ||
| 3/1/2026 | Listing removed | $274,900$206/sqft |
Source: GAMLS #10677598 Report a problem | ||
| 1/22/2026 | Listed for sale | $274,900+28.2%$206/sqft |
Source: GAMLS #10677598 Report a problem | ||
| 1/13/2026 | Sold | $214,440-19.1%$161/sqft |
Source: Public Record Report a problem | ||
| 9/15/2025 | Price change | $265,000-1.9%$199/sqft |
Source: GAMLS #10554846 Report a problem | ||
| 8/12/2025 | Price change | $270,000-1.8%$202/sqft |
Source: GAMLS #10554846 Report a problem | ||
| 7/1/2025 | Listed for sale | $275,000-8.3%$206/sqft |
Source:  FMLS GA #7606001 Report a problem FMLS GA #7606001 Report a problem | ||
| 4/9/2025 | Listing removed | $300,000$225/sqft |
Source: FMLS GA #7513744 Report a problem | ||
| 2/28/2025 | Price change | $300,000-7.7%$225/sqft |
Source: FMLS GA #7513744 Report a problem | ||
| 1/24/2025 | Listed for sale | $325,000-2.4%$244/sqft |
Source: FMLS GA #7513744 Report a problem | ||
| 1/21/2025 | Listing removed | $333,000$250/sqft |
Source: FMLS GA #7493999 Report a problem | ||
| 12/7/2024 | Listed for sale | $333,000-4.9%$250/sqft |
Source: FMLS GA #7493999 Report a problem | ||
| 8/27/2024 | Listing removed | -- |
Source: GAMLS #10320871 Report a problem | ||
| 8/16/2024 | Listed for sale | $350,000+191.7%$262/sqft |
Source: FMLS GA #7401983 Report a problem | ||
| 11/3/2022 | Sold | $120,000+1263.6%$90/sqft |
Source: Public Record Report a problem | ||
| 7/29/2011 | Sold | $8,800+132.5%$7/sqft |
Source: Public Record Report a problem | ||
| 3/7/2011 | Sold | $3,785$3/sqft |
Source: Public Record Report a problem | ||
Public tax history
| Year | Property taxes | Tax assessment |
|---|---|---|
| 2025 | $1,629 +11.7% | $62,360 +11.7% |
| 2024 | $1,459 -28% | $55,840 -27.8% |
| 2023 | $2,026 +86.3% | $77,360 +59% |
| 2022 | $1,088 -17.5% | $48,640 +3.1% |
| 2021 | $1,318 +23.6% | $47,200 +25% |
| 2020 | $1,066 +89.9% | $37,760 +91.9% |
| 2019 | $561 | $19,680 +83.6% |
| 2018 | $561 | $10,720 +74% |
| 2017 | $561 +47% | $6,160 |
| 2016 | $382 -0.2% | $6,160 |
| 2015 | $383 +102.7% | $6,160 |
| 2014 | $189 +86.8% | $6,160 +77.5% |
| 2013 | $101 -0.4% | $3,470 |
| 2012 | $102 -81.3% | $3,470 -78.6% |
| 2011 | $542 -42.5% | $16,240 -50% |
| 2010 | $943 +3.6% | $32,480 |
| 2009 | $911 -21.4% | $32,480 -9.6% |
| 2008 | $1,158 +12.6% | $35,920 |
| 2007 | $1,028 | $35,920 |
Find assessor info on the county website
Monthly payment
Est. payment
Payment breakdown
Explore the cost of this home by adjusting the details. Changes won't be saved.Climate risks
Neighborhood: 30344
Nearby schools
Schools provided by the listing agent
- Elementary: Brookview
- Middle: Paul D West
- High: Tri Cities
Source: GAMLS. This data may not be complete. We recommend contacting the local school district to confirm school assignments for this home.
Similar homes
- $247,9003 bd2 ba1k sqft1258 Lyle Ave, East Pt, GA 30344Active

 MLS ID #10665840, Brian Robinson, REMAX Around Atlanta. GAMLS
 - $219,0003 bd2 ba1.1k sqft2989 Harlan Dr, East Pt, GA 30344For Sale
 MLS ID #7784423, Tennille Baptiste, Virtual Properties Realty. Biz. FMLS GA
 - $250,0003 bd2 ba1k sqft3192 Oakcliff Rd NW, Atlanta, GA 30311For Sale By Owner

- $279,9003 bd1 ba1.2k sqft1265 Calhoun Ave, East Pt, GA 30344Active
 MLS ID #10678414, Erica Hemphill, BHGRE Metro Brokers. GAMLS
 - $345,0003 bd2 ba1k sqft2484 Calvin Ave, East Pt, GA 30344ActiveMLS ID #10849940, Jason Taylor, Coldwell Banker Realty. GAMLS
- $250,0003 bd2 ba1.4k sqft2198 Star Mist Dr SW, Atlanta, GA 30311ActiveMLS ID #10793875, Carlos Whitaker, Keller Williams West Atlanta. GAMLS
- $234,3003 bd2 ba1.2k sqft4139 Janice Dr, College Park, GA 30337ActiveMLS ID #10847440, Kristal Elam, Elated Real Estate. GAMLS
- $234,9993 bd2 ba1.1k sqft1317 Redford Dr SE, Atlanta, GA 30315For SaleMLS ID #7813474, Ayesha Mitchell, Virtual Properties Realty. Biz. FMLS GA
- $235,0003 bd2 ba1.3k sqft5376 Denny Dr, Atlanta, GA 30349For SaleMLS ID #7819775, Karen Larde, HomeSmart. FMLS GA
- $255,0003 bd2 ba1.1k sqft2466 Old Hapeville Rd SW, Atlanta, GA 30315ActiveMLS ID #10789690, Monet Colbert, HomeSmart. GAMLS
- $200,0003 bd2 ba1.2k sqft1375 Graymont Dr SW, Atlanta, GA 30310ActiveMLS ID #10841841, Lenore A. Smith, Virtual Properties Realty.com. GAMLS
- $285,0003 bd2 ba1.3k sqft91 Sorrow Rd, Stockbridge, GA 30281ActiveMLS ID #10851000, Addison J Corbin, Watkins Real Estate Associates. GAMLS
- $290,0003 bd2 ba1.1k sqft1909 Lisbon Dr SW, Atlanta, GA 30310For SaleMLS ID #7786046, Kelly Hawk, Hawk & Key. FMLS GA
- $245,0004 bd2 ba1.8k sqft229 Whipporwill Way, Riverdale, GA 30274ActiveMLS ID #10847409, Kristal Elam, Elated Real Estate. GAMLS
- $227,4003 bd2 ba1.4k sqft6500 Connell Rd, Atlanta, GA 30349ActiveMLS ID #10848554, Kristal Elam, Elated Real Estate. GAMLS
- $250,0004 bd2 ba1.9k sqft7052 Lodgepole Dr, Morrow, GA 30260ActiveMLS ID #10848934, Tanya Pickens, Opendoor Brokerage. GAMLS
- $350,0004 bd3 ba1.7k sqft2708 Lancaster Dr, East Pt, GA 30344For SaleMLS ID #7794903, BRENDAN WRIGHT, Atlanta Fine Homes Sotheby's International. FMLS GA
- $235,0003 bd2 ba1k sqft1660 Mallard Cir, Conley, GA 30288Active Under ContractMLS ID #10775653, Kimberly Magee, Real Broker, LLC. GAMLS
- $285,5004 bd3 ba1.7k sqft939 Arden Ave SW, Atlanta, GA 30310For SaleMLS ID #7811200, GAMALIER STURGIS, Sturgis Realty Group. FMLS GA
- $226,7503 bd3 ba1.5k sqft2883 Knollberry Ln, Decatur, GA 30034ActiveMLS ID #10842070, Benjamin Hitchins, Mainstay Brokerage. GAMLS
