
Brand new, energy-efficient home! Entertaining comes easy in the Brentwood's open-concept kitchen and great room. A first-floor flex space makes a useful work area. Upstairs, the luxurious primary suite is ideal for relaxing while the spacious loft is perfect for your own media center. Creek Ridge - Signature Collection is located minutes away from downtown Spartanburg. This community features open-concept energy-efficient floorplans with spacious great rooms, back patios, and luxurious primary suites. Homeowners will enjoy community amenities such as a pocket park and tot lot. Each of our homes is built with innovative, energy-efficient features designed to help you enjoy more savings, better health, real comfort and peace of mind.
New construction
Price cut: $2.9K (10/1)
$314,900
951 Rising Oak Ct, Spartanburg, SC 29301
4beds
23,345sqft
Single Family Residence, Residential
Built in 2026
6,534 Square Feet Lot
$-- Zestimate®
$13/sqft
$-- HOA
What's special
Spacious loftBack patiosFirst-floor flex spaceLuxurious primary suite
- 2 days
- 14
- 0
Zillow last checked:
Listing updated:
Listed by:
Kelly Jo Hard 864-659-3220,
MTH SC Realty, LLC
Source: Greater Greenville AOR,MLS#: 1605239
Facts & features
Interior
Bedrooms & bathrooms
- Bedrooms: 4
- Bathrooms: 3
- Full bathrooms: 2
- 1/2 bathrooms: 1
Rooms
- Room types: Laundry, Loft, Office/Study
Primary bedroom
- Area: 208
- Dimensions: 13 x 16
Bedroom 2
- Area: 110
- Dimensions: 10 x 11
Bedroom 3
- Area: 132
- Dimensions: 11 x 12
Bedroom 4
- Area: 110
- Dimensions: 10 x 11
Primary bathroom
- Features: Double Sink, Full Bath, Shower Only, Walk-In Closet(s)
Dining room
- Area: 140
- Dimensions: 14 x 10
Family room
- Area: 304
- Dimensions: 19 x 16
Kitchen
- Area: 154
- Dimensions: 14 x 11
Bonus room
- Area: 156
- Dimensions: 12 x 13
Heating
- Natural Gas
Cooling
- Central Air
Appliances
- Included: Dishwasher, Disposal, Dryer, Free-Standing Gas Range, Refrigerator, Washer, Microwave, Gas Water Heater, Tankless Water Heater
- Laundry: 2nd Floor, Walk-in, Electric Dryer Hookup, Laundry Room
Features
- High Ceilings, Ceiling Smooth, Countertops-Solid Surface, Pantry
- Flooring: Carpet, Ceramic Tile, Vinyl
- Basement: None
- Attic: Pull Down Stairs
- Has fireplace: No
- Fireplace features: None
Interior area
- Total interior livable area: 23,345 sqft
Property
Parking
- Total spaces: 2
- Parking features: Attached, Paved
- Attached garage spaces: 2
- Has uncovered spaces: Yes
Features
- Levels: Two
- Stories: 2
- Patio & porch: Patio
Lot
- Size: 6,534 Square Feet
- Dimensions: 125 x 50
- Features: 1/2 Acre or Less
- Topography: Level
Details
- Parcel number: 55500014.73
Construction
Type & style
- Home type: SingleFamily
- Architectural style: Craftsman
- Property subtype: Single Family Residence, Residential
Materials
- Vinyl Siding
- Foundation: Slab
- Roof: Architectural
Condition
- Under Construction
- New construction: Yes
- Year built: 2026
Details
- Builder model: Brentwood
- Builder name: Meritage Homes
Utilities & green energy
- Sewer: Public Sewer
- Water: Public
Community & HOA
Community
- Features: Playground
- Subdivision: Creek Ridge
HOA
- Has HOA: Yes
- Services included: None
Location
- Region: Spartanburg
Financial & listing details
- Price per square foot: $13/sqft
- Date on market: 9/29/2026
Estimated market value
Not available
Estimated sales range
Not available
Not available
Price history
| Date | Event | Price |
|---|---|---|
| 10/1/2026 | Price change | $314,900-0.9%$13/sqft |
Source:  Greater Greenville AOR #1605239 Report a problem Greater Greenville AOR #1605239 Report a problem | ||
| 9/29/2026 | Listed for sale | $317,820$14/sqft |
Source: Greater Greenville AOR #1605239 Report a problem | ||
Public tax history
Tax history is unavailable.
Monthly payment
Est. payment
Payment breakdown
Explore the cost of this home by adjusting the details. Changes won't be saved.Climate risks
Neighborhood: 29301
Nearby schools
Schools provided by the listing agent
- Elementary: Wellford
- Middle: DR Hill
- High: James F. Byrnes
Source: Greater Greenville AOR. This data may not be complete. We recommend contacting the local school district to confirm school assignments for this home.
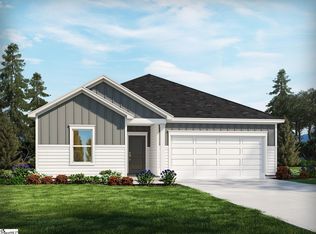
- $270,9003 bd2 ba1.5k sqft955 Rising Oak Ct, Spartanburg, SC 29301New Construction
- $309,9004 bd3 ba2.4k sqft947 Rising Oak Ct, Spartanburg, SC 29301For Sale
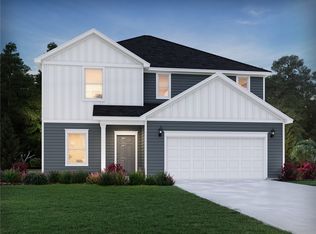
- $309,9004 bd3 ba23k sqft959 Rising Oak Ct, Spartanburg, SC 29301New Construction

- $319,9005 bd3 ba2.6k sqft946 Rising Oak Ct, Spartanburg, SC 29301New Construction