A Rare Gem in the Heart of Carson Valley...Tucked away in a serene, ultra-private setting, this stunning custom estate offers the perfect blend of luxury, comfort, practicality, horse property all within town limits. Thoughtfully designed and meticulously landscaped, perfect for all garden enthusiast, the property unfolds like a personal retreat, with every detail curated to impress and inspire. As you approach, you're welcomed by lush gardens, mature trees, and a tranquil fountain that sets the tone for this exceptional home. Step inside to find, wood beams that crown the soaring ceilings, complementing the rich textures and refined finishes throughout. Multiple fireplaces create cozy gathering spaces, from the grand living room to the inviting master suite. The chef's kitchen is a dream come true featuring a massive island, high-end appliances, and a walk-in pantry fit for any culinary enthusiast. The home was designed for both entertaining and everyday comfort, with seamless indoor-outdoor flow. Sweeping views of Carson Valley Golf course while relaxing on the covered patio, complete with a fireplace, ample space to host and ADA accesable. Cool off in the in-ground pool, or warm it up in the hot tub. This one-of-a- kind property also includes a barn, workshop, RV garage, and a spacious three-car garage perfect for hobbyists, collectors, or anyone needing room to roam and store. With every amenity thoughtfully considered, this home truly checks all the boxes. Whether you're seeking a private sanctuary, an entertainer's paradise, or a functional family compound, this extraordinary home offers it all and it's right in town.
Closed
$2,050,000
951 Riverview Dr, Gardnerville, NV 89460
5beds
5,899sqft
Single Family Residence
Built in 1965
2.09 Acres Lot
$2,051,200 Zestimate®
$348/sqft
$5,589 Estimated rent
Home value
$2,051,200
$1.85M - $2.28M
$5,589/mo
Zestimate® history
Owner options
List your home for rent
$5,589/mo
Rent Zestimate®
Find your next renter with Zillow Rental Manager. Plus, with online applications, you can quickly screen prospective tenants – for free.
$5,589/mo
Rent Zestimate®
Refinance and save
$9,435/mo
Est. payment
Refinancing to a lower rate could help reduce your monthly payments and save thousands over the life of the loan.
$9,435/mo
Est. payment
Explore your selling options
Work with a Zillow partner agent
Leverage their expertise and Zillow's premium Showcase listings to get your home seen by more buyers.
Get startedList with your own agent
Get your home in front of millions of buyers by listing it on Zillow.
Learn how to do itSell it yourself
Take full control of how buyers see your home on Zillow by listing For Sale by Owner (FSBO).
List your homeWhat's special
In-ground poolRv garageTranquil fountainSpacious three-car garageHot tubLush gardensMature trees
Zillow last checked:
Listing updated:
Listed by:
Chris Lamb S.179504 775-790-5469,
Realty One Group Eminence
Bought with:
Chris Lamb, S.179504
Realty One Group Eminence
Source: NNRMLS,MLS#: 260003503
Facts & features
Interior
Bedrooms & bathrooms
- Bedrooms: 5
- Bathrooms: 5
- Full bathrooms: 4
- 1/2 bathrooms: 1
Heating
- Fireplace(s), Forced Air, Natural Gas
Cooling
- Central Air
Appliances
- Included: Additional Refrigerator(s), Dishwasher, Disposal, Double Oven, Dryer, Gas Cooktop, Gas Range, Microwave, Refrigerator, Trash Compactor, Washer
- Laundry: Cabinets, Laundry Room, Sink, Washer Hookup
Features
- Breakfast Bar, Ceiling Fan(s), High Ceilings, Kitchen Island, Pantry, Roll In Shower, Smart Thermostat, Walk-In Closet(s)
- Flooring: Carpet, Ceramic Tile, Concrete, Laminate, Slate
- Windows: Blinds, Double Pane Windows, Drapes, Low Emissivity Windows, Rods, Vinyl Frames
- Number of fireplaces: 4
- Fireplace features: Gas, Wood Burning
- Common walls with other units/homes: No Common Walls
Interior area
- Total structure area: 5,899
- Total interior livable area: 5,899 sqft
Property
Parking
- Total spaces: 3
- Parking features: Attached, Garage, Heated Garage, RV Access/Parking, RV Garage
- Attached garage spaces: 3
Features
- Levels: One
- Stories: 1
- Patio & porch: Porch, Covered, Patio
- Exterior features: Rain Gutters, RV Hookup
- Has private pool: Yes
- Pool features: In Ground, Indoor
- Has spa: Yes
- Spa features: In Ground
- Fencing: Full
- Has view: Yes
- View description: Golf Course, Mountain(s), Valley
Lot
- Size: 2.09 Acres
- Features: Level, Sprinklers In Front, Sprinklers In Rear
Details
- Additional structures: Barn(s), Outbuilding, Shed(s), Workshop
- Parcel number: 122015510009
- Zoning: sfr
- Horses can be raised: Yes
Construction
Type & style
- Home type: SingleFamily
- Property subtype: Single Family Residence
Materials
- Foundation: Concrete Perimeter, Crawl Space
- Roof: Composition,Pitched,Shingle
Condition
- New construction: No
- Year built: 1965
Utilities & green energy
- Sewer: Public Sewer
- Water: Private, Well
- Utilities for property: Electricity Available, Electricity Connected, Internet Connected, Natural Gas Connected, Phone Connected, Sewer Connected, Water Connected, Cellular Coverage
Community & HOA
Community
- Security: Security System Leased, Smoke Detector(s)
- Subdivision: Gardnerville Ranchos
HOA
- Has HOA: No
Location
- Region: Gardnerville
Financial & listing details
- Price per square foot: $348/sqft
- Tax assessed value: $300,166
- Annual tax amount: $7,217
- Date on market: 3/27/2026
- Cumulative days on market: 274 days
- Listing terms: 1031 Exchange,Cash,Conventional,VA Loan
Price history
| Date | Event | Price |
|---|---|---|
| 6/15/2026 | Sold | $2,050,000-6.8%$348/sqft |
Source:  NNRMLS #260003503 Report a problem NNRMLS #260003503 Report a problem | ||
| 4/19/2026 | Contingent | $2,200,000$373/sqft |
Source: NNRMLS #260003503 Report a problem | ||
| 3/27/2026 | Listed for sale | $2,200,000-4.3%$373/sqft |
Source: NNRMLS #260003503 Report a problem | ||
| 10/29/2025 | Listing removed | $2,300,000$390/sqft |
Source: NNRMLS #250056019 Report a problem | ||
| 9/30/2025 | Contingent | $2,300,000$390/sqft |
Source: NNRMLS #250056019 Report a problem | ||
| 9/18/2025 | Listed for sale | $2,300,000$390/sqft |
Source: NNRMLS #250056019 Report a problem | ||
| 9/18/2025 | Listing removed | $2,300,000$390/sqft |
Source: NNRMLS #250004936 Report a problem | ||
| 6/27/2025 | Price change | $2,300,000-17.8%$390/sqft |
Source: NNRMLS #250004936 Report a problem | ||
| 6/4/2025 | Price change | $2,799,000-6.7%$474/sqft |
Source: NNRMLS #250004936 Report a problem | ||
| 4/17/2025 | Listed for sale | $2,999,000$508/sqft |
Source: NNRMLS #250004936 Report a problem | ||
Public tax history
| Year | Property taxes | Tax assessment |
|---|---|---|
| 2025 | $7,007 +3% | $300,166 -1.1% |
| 2024 | $6,803 +3% | $303,405 +5% |
| 2023 | $6,605 +3% | $288,984 +15.5% |
| 2022 | $6,412 +3% | $250,153 -0.4% |
| 2021 | $6,225 | $251,277 +4.4% |
| 2020 | -- | $240,724 |
| 2019 | $6,044 | $240,724 +3.9% |
| 2018 | $6,044 +6.1% | $231,626 -1.5% |
| 2017 | $5,697 | $235,181 +1% |
| 2016 | $5,697 +2.6% | $232,820 |
| 2015 | $5,553 +3.2% | $232,820 +5.3% |
| 2014 | $5,380 | $221,049 +21.4% |
| 2013 | -- | $182,014 -6.2% |
| 2012 | -- | $194,061 -4.2% |
| 2011 | -- | $202,569 +52.3% |
| 2010 | -- | $133,049 -10.7% |
| 2009 | -- | $149,015 -2.8% |
| 2008 | -- | $153,240 +37.6% |
| 2007 | -- | $111,333 +7.3% |
| 2006 | -- | $103,778 +24.5% |
| 2005 | $1,794 -1% | $83,370 +0.3% |
| 2004 | $1,813 | $83,120 +20.4% |
| 2003 | -- | $69,045 +1.1% |
| 2002 | -- | $68,308 |
| 2001 | -- | $68,308 |
| 1999 | -- | $68,308 |
Find assessor info on the county website
Neighborhood: 89460
Nearby homes
- $722,500-- bd-- ba2.1k sqft961 Riverview Dr, Gardnerville, NV 89460Off Market
- $1,002,6002 bd3 ba2.4k sqft974 Birdie Ct, Gardnerville, NV 89460Off Market
- $1,001,8003 bd2 ba3k sqft941 Meadow View Rd, Gardnerville, NV 89460Off Market
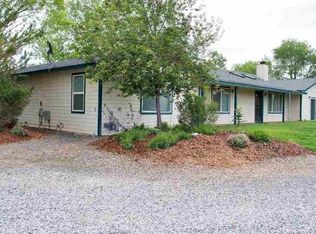
- $---- bd-- ba-- sqft941 Meadow View Dr, Gardnerville, NV 89460Off Market
- $821,400-- bd-- ba2.4k sqft945 Riverview Dr, Gardnerville, NV 89460Off Market
- $805,600-- bd-- ba2.9k sqft965 Riverview Dr, Gardnerville, NV 89460Off Market
- $1,049,8004 bd3 ba3.4k sqft950 Riverview Dr, Gardnerville, NV 89460Off Market
- $611,300-- bd-- ba2k sqft976 Birdie Ct, Gardnerville, NV 89460Off Market
Nearby schools
GreatSchools rating
- 6/10C. C. Meneley Elementary SchoolGrades: PK-5Distance: 0.6 mi
- 5/10Pau Wa Lu Middle SchoolGrades: 6-8Distance: 1.4 mi
- 6/10Douglas County High SchoolGrades: 9-12Distance: 4.8 mi
Schools provided by the listing agent
- Elementary: Meneley
- Middle: Pau-Wa-Lu
- High: Douglas
Source: NNRMLS. This data may not be complete. We recommend contacting the local school district to confirm school assignments for this home.
Sell for more on Zillow
Get a Zillow Showcase℠ listing at no additional cost and you could sell for .
$2,051,200
2% more
+$41,024
With Zillow Showcase(estimated)
$2,092,224
- Nevada
- Douglas County
- Gardnerville
- 89460
- 951 Riverview Dr
Nearby cities
Nearby zip codes
Other Gardnerville Topics
