San Marcos School District! Custom Outdoor Kitchen - barely used! Gated Community! What more could you ask for! Introducing 951 Rose Arbor Drive - a stunning 3 bedroom, 2 bathroom single story home located in the highly sought-after gated community of Williamsburg in San Marcos. Boasting a prime location, this property is just a stone's throw away from top-rated San Marcos schools, shopping centers, and recreational parks. As you step inside, you are greeted by a bright, airy and open living space that exudes comfort and sophistication. The living room seamlessly connects to the dining and kitchen areas making it the perfect spot for entertaining guests and enjoying family meals. The kitchen remodel was completed last June and is a chef's dream, complete with stainless steel appliances, tons of counter space, and an abundance of storage options including a walk-in pantry. One of the standout features of this home is its private backyard retreat. Featuring a custom outdoor kitchen complete with a fire feature, waterfalls, dual fridges, a flat grill - still waiting for you to break it in and a BBQ. Whether you're hosting a get together with friends and family or enjoying a quiet evening under the stars, this stunning private backyard oasis makes all the neighbors envious. The spacious master bedroom is the ultimate retreat, featuring an en-suite bathroom and a great walk-in closet. The two additional bedrooms are equally impressive, offering plenty of space and natural light. Living in the gated community of Williamsburg brings you to another world. The peace and tranquility of the stream side walking trails and duck pond allow you to experience nature right in your own back yard. The community offers a host of of other amenities, including a sparkling pool, spa, playground, tot lot and tennis court. The prime, private location, stunning features, and top-notch San Marcos community make 951 Rose Arbor Drive a must-see property. Don't miss your chance to make this house your dream San Marcos home!
Sold for $905,000
Listed by: Keller Williams Realty • Kyle Souza • Contact: 760-274-0991
Bought with: Keller Williams Realty
$905,000
951 Rose Arbor Dr, San Marcos, CA 92078
3beds
1,509sqft
Single Family Residence
Built in 1990
4,765 Square Feet Lot
$916,200 Zestimate®
$600/sqft
$3,859 Estimated rent
Home value
$916,200
$870,000 - $962,000
$3,859/mo
Zestimate® history
Owner options
List your home for rent
$3,859/mo
Rent Zestimate®
Find your next renter with Zillow Rental Manager. Plus, with online applications, you can quickly screen prospective tenants – for free.
$3,859/mo
Rent Zestimate®
Refinance and save
$6,061/mo
Est. payment
Refinancing to a lower rate could help reduce your monthly payments and save thousands over the life of the loan.
$6,061/mo
Est. payment
Explore your selling options
Work with a Zillow partner agent
Leverage their expertise and Zillow's premium Showcase listings to get your home seen by more buyers.
Get startedList with your own agent
Get your home in front of millions of buyers by listing it on Zillow.
Learn how to do itSell it yourself
Take full control of how buyers see your home on Zillow by listing For Sale by Owner (FSBO).
List your homeWhat's special
Sparkling poolDuck pondTennis courtTot lotSingle story homePrivate locationWalk-in pantry
Zillow last checked:
Listing updated:
Listed by:
Kyle Souza DRE #01506738 760-274-0991,
Keller Williams Realty
Bought with:
Kyle Souza, DRE #01506738
Keller Williams Realty
Source: CRMLS,MLS#: NDP2302645 Originating MLS: California Regional MLS (North San Diego County & Pacific Southwest AORs)
Originating MLS: California Regional MLS (North San Diego County & Pacific Southwest AORs)Facts & features
Interior
Bedrooms & bathrooms
- Bedrooms: 3
- Bathrooms: 2
- Full bathrooms: 2
Rooms
- Room types: Bedroom, Den, Family Room, Kitchen, Living Room, Primary Bathroom, Primary Bedroom, Other, Pantry
Primary bedroom
- Features: Primary Suite
Primary bedroom
- Features: Main Level Primary
Bedroom
- Features: All Bedrooms Down
Bedroom
- Features: Bedroom on Main Level
Bathroom
- Features: Bathroom Exhaust Fan, Bathtub, Dual Sinks, Enclosed Toilet, Remodeled, Separate Shower, Tub Shower
Kitchen
- Features: Butler's Pantry, Kitchen/Family Room Combo, Quartz Counters, Remodeled, Self-closing Cabinet Doors, Self-closing Drawers, Updated Kitchen, Walk-In Pantry
Heating
- Central, Forced Air, Fireplace(s), Natural Gas
Cooling
- Central Air, High Efficiency
Appliances
- Included: Dishwasher, Free-Standing Range, Gas Cooking, Disposal, Gas Oven, Gas Range, Gas Water Heater, Microwave, Refrigerator, Range Hood, Self Cleaning Oven, Vented Exhaust Fan, Water To Refrigerator, Water Heater
- Laundry: Washer Hookup, Gas Dryer Hookup, Inside, In Garage
Features
- Breakfast Bar, Ceiling Fan(s), Cathedral Ceiling(s), High Ceilings, Country Kitchen, Open Floorplan, Pantry, Storage, All Bedrooms Down, Bedroom on Main Level, Main Level Primary, Primary Suite, Walk-In Pantry, Walk-In Closet(s)
- Flooring: Carpet, Laminate
- Doors: French Doors
- Windows: Double Pane Windows, ENERGY STAR Qualified Windows
- Has fireplace: Yes
- Fireplace features: Den, Gas, Living Room
- Common walls with other units/homes: No Common Walls
Interior area
- Total interior livable area: 1,509 sqft
Property
Parking
- Total spaces: 2
- Parking features: Concrete, Covered, Direct Access, Door-Single, Driveway, Garage Faces Front, Garage, Garage Door Opener, Off Street, Private
- Attached garage spaces: 2
Features
- Levels: One
- Stories: 1
- Entry location: side
- Patio & porch: Covered, Patio, Stone
- Exterior features: Barbecue, Lighting
- Pool features: Community, Association
- Has spa: Yes
- Spa features: Association
- Fencing: Excellent Condition,Vinyl,Wrought Iron
- Has view: Yes
- View description: Neighborhood
- Park: Williamsburg
Lot
- Size: 4,765 Square Feet
- Features: Back Yard, Front Yard, Sprinklers In Front, Lawn, Landscaped, Level, Near Park, Rectangular Lot, Sprinkler System, Yard
Details
- Additional structures: Gazebo
- Parcel number: 2285512300
- Zoning: Single Family
- Special conditions: Standard
Construction
Type & style
- Home type: SingleFamily
- Property subtype: Single Family Residence
Materials
- Drywall
- Foundation: Concrete Perimeter
- Roof: Tile
Condition
- Updated/Remodeled,Turnkey
- Year built: 1990
Utilities & green energy
- Electric: Standard
- Sewer: Public Sewer
- Water: Public
- Utilities for property: Cable Available, Electricity Connected
Community & HOA
Community
- Features: Curbs, Dog Park, Gutter(s), Lake, Street Lights, Suburban, Sidewalks, Gated, Park, Pool
- Security: Carbon Monoxide Detector(s), Fire Detection System, Fire Rated Drywall, Security Gate, Gated Community, Key Card Entry, Smoke Detector(s)
HOA
- Has HOA: Yes
- Amenities included: Clubhouse, Controlled Access, Lake or Pond, Meeting Room, Picnic Area, Playground, Park, Pool, Pet Restrictions, Spa/Hot Tub, Tennis Court(s), Trail(s)
- HOA fee: $280 monthly
- HOA name: San Moree at Williamsburg
- HOA phone: 760-643-2200
Location
- Region: San Marcos
Financial & listing details
- Price per square foot: $600/sqft
- Tax assessed value: $651,492
- Annual tax amount: $7,889
- Date on market: 4/21/2023
- Listing terms: Cash,Cash to New Loan,Conventional,Contract,Cal Vet Loan,FHA,Fannie Mae,Freddie Mac,Government Loan,Trust Deed,VA Loan
- Road surface type: Paved
Price history
| Date | Event | Price |
|---|---|---|
| 5/6/2026 | Listing removed | $899,000-0.7%$596/sqft |
Source:  bridgeMLS/CCAR/Bay East AOR #CRNDP2302645 Report a problem bridgeMLS/CCAR/Bay East AOR #CRNDP2302645 Report a problem | ||
| 8/2/2023 | Sold | $905,000+0.7%$600/sqft |
Source:  CRMLS #NDP2302645 Report a problem CRMLS #NDP2302645 Report a problem | ||
| 5/25/2023 | Pending sale | $899,000$596/sqft |
Source: CRMLS #NDP2302645 Report a problem | ||
| 5/16/2023 | Price change | $899,000-2.8%$596/sqft |
Source: CRMLS #NDP2302645 Report a problem | ||
| 4/21/2023 | Listed for sale | $924,900+255.7%$613/sqft |
Source: CRMLS #NDP2302645 Report a problem | ||
| 6/27/2001 | Sold | $260,000+15.6%$172/sqft |
Source: Public Record Report a problem | ||
| 3/6/2000 | Sold | $225,000+53.6%$149/sqft |
Source: Public Record Report a problem | ||
| 5/13/1997 | Sold | $146,500+29200%$97/sqft |
Source: Public Record Report a problem | ||
| 1/23/1997 | Sold | $500-99.7% |
Source: Public Record Report a problem | ||
| 3/29/1994 | Sold | $168,770$112/sqft |
Source: Public Record Report a problem | ||
Public tax history
| Year | Property taxes | Tax assessment |
|---|---|---|
| 2025 | $7,889 -24.4% | $651,492 -28% |
| 2024 | $10,437 +126.5% | $905,000 +140.3% |
| 2023 | $4,607 +1.3% | $376,543 +2% |
| 2022 | $4,550 +1.5% | $369,161 +2% |
| 2021 | $4,481 +0.9% | $361,923 +1% |
| 2020 | $4,443 +14.6% | $358,213 +2% |
| 2019 | $3,876 -9.3% | $351,190 +2% |
| 2018 | $4,271 -42.7% | $344,304 +2% |
| 2017 | $7,461 +0.8% | $337,553 +2% |
| 2016 | $7,403 +81.2% | $330,936 +1.5% |
| 2015 | $4,084 +2.6% | $325,966 +2% |
| 2014 | $3,982 | $319,581 +0.5% |
| 2013 | -- | $318,138 +2% |
| 2012 | -- | $311,901 +2% |
| 2011 | -- | $305,786 +0.8% |
| 2010 | -- | $303,502 -0.2% |
| 2009 | -- | $304,224 +2% |
| 2008 | -- | $298,260 +2% |
| 2007 | -- | $292,413 +2% |
| 2006 | -- | $286,681 +2% |
| 2005 | -- | $281,061 +2% |
| 2004 | -- | $275,551 +1.9% |
| 2003 | -- | $270,502 +2% |
| 2002 | -- | $265,199 +15.6% |
| 2001 | -- | $229,397 |
Find assessor info on the county website
Neighborhood: 92078
Nearby homes
- $834,9003 bd2 ba1.5k sqft953 Rose Arbor Dr, San Marcos, CA 92078Off Market
- $784,5003 bd2 ba1.5k sqft949 Rose Arbor Dr, San Marcos, CA 92078Off Market
- $885,0003 bd2 ba1.5k sqft955 Rose Arbor Dr, San Marcos, CA 92078Sold
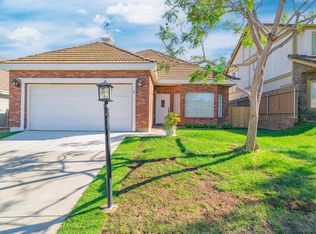
- $865,0003 bd2 ba1.5k sqft947 Rose Arbor Dr, San Marcos, CA 92078Off Market
- $857,4003 bd2 ba1.5k sqft1198 Gazania Ct, San Marcos, CA 92078Sold
- $815,2003 bd2 ba1.8k sqft1197 Gazania Ct, San Marcos, CA 92078Off Market
- $988,6003 bd3 ba2.3k sqft957 Rose Arbor Dr, San Marcos, CA 92078Off Market
- $833,4003 bd2 ba1.5k sqft1192 Gazania Ct, San Marcos, CA 92078Off Market
Nearby schools
GreatSchools rating
- 8/10Knob Hill Elementary SchoolGrades: K-5Distance: 1.1 mi
- 5/10Woodland Park Middle SchoolGrades: 6-8Distance: 1.3 mi
- 7/10Mission Hills High SchoolGrades: 9-12Distance: 1 mi
Get a cash offer in 3 minutes
Find out how much your home could sell for in as little as 3 minutes with a no-obligation cash offer.
Estimated market value
$916,200
Get a cash offer in 3 minutes
Find out how much your home could sell for in as little as 3 minutes with a no-obligation cash offer.
Estimated market value
$916,200
- California
- San Diego County
- San Marcos
- 92078
- 951 Rose Arbor Dr
Nearby cities
Nearby neighborhoods
Nearby zip codes
Other San Marcos Topics
