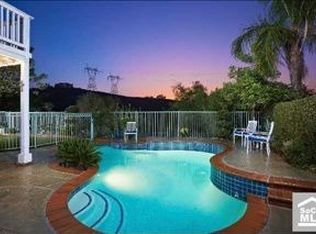
Situated in the prestigious Anaheim Hills, welcome to your entertainers' pool home featuring a resort lifestyle of comfort and sophistication within the highly sought-after Highlands community. Step inside the fully upgraded 4-bedroom 3 bath residence just under 2400 Sq Ft to discover a bright open concept layout thoughtfully designed for both functionality and style. The kitchen boasts custom cabinetry featuring a huge center island, granite countertops and stainless-steel appliances, perfect for casual dining and entertaining guests. Wood tile flooring flows throughout the spacious main level, also complementing the inviting stone fireplace in the great room that sets the tone for cozy evenings. Heading upstairs, the oversized primary suite is equipped with an expansive spa like bathroom, plenty of walk-in closet's space and a private balcony with breathtaking canyon and city light views. All rooms & bathrooms are spacious and upgraded. The outdoor living space is designed for entertainment with your own custom pool and spa, full firepit area and built in BBQ area with seating so you can enjoy the serene views of Deer Canyon and city lights. The 3-car garage is complete with drywall and epoxy flooring. You're just minutes from top-tier shopping, all the best dining, golf courses, award winning schools and easy freeway access. Life at the Highlands is more than just home- it's a lifestyle.
Sold for $1,475,000
Listed by: Grand Avenue Realty & Lending • Doug Dawson • Contact: 714-925-2020
Bought with: CENTURY 21 Affiliated
$1,475,000
951 S Creekview Ln, Anaheim, CA 92808
4beds
2,360sqft
Single Family Residence
Built in 1996
0.27 Acres Lot
$1,477,500 Zestimate®
$625/sqft
$5,989 Estimated rent
Home value
$1,477,500
$1.36M - $1.61M
$5,989/mo
Zestimate® history
Owner options
List your home for rent
$5,989/mo
Rent Zestimate®
Find your next renter with Zillow Rental Manager. Plus, with online applications, you can quickly screen prospective tenants – for free.
$5,989/mo
Rent Zestimate®
Refinance and save
$9,278/mo
Est. payment
Refinancing to a lower rate could help reduce your monthly payments and save thousands over the life of the loan.
$9,278/mo
Est. payment
Explore your selling options
Work with a Zillow partner agent
Leverage their expertise and Zillow's premium Showcase listings to get your home seen by more buyers.
Get startedList with your own agent
Get your home in front of millions of buyers by listing it on Zillow.
Learn how to do itSell it yourself
Take full control of how buyers see your home on Zillow by listing For Sale by Owner (FSBO).
List your homeWhat's special
Custom pool and spaInviting stone fireplacePrivate balconyHuge center islandCustom cabinetryBright open concept layoutOversized primary suite
Zillow last checked:
Listing updated:
Listed by:
Doug Dawson DRE #01145641 714-745-8921,
Grand Avenue Realty & Lending,
Adam Preston DRE #01768403 714-925-2020,
Grand Avenue Realty & Lending
Bought with:
Matthew Hauk, DRE #01916210
CENTURY 21 Affiliated
Source: CRMLS,MLS#: PW25145970 Originating MLS: California Regional MLS
Originating MLS: California Regional MLSFacts & features
Interior
Bedrooms & bathrooms
- Bedrooms: 4
- Bathrooms: 3
- Full bathrooms: 3
- Main level bathrooms: 1
- Main level bedrooms: 1
Rooms
- Room types: Bathroom, Bedroom, Entry/Foyer, Family Room, Foyer, Kitchen, Laundry, Living Room, Primary Bathroom, Primary Bedroom, Office, Other, Dining Room
Bedroom
- Features: Bedroom on Main Level
Bathroom
- Features: Jack and Jill Bath
Bathroom
- Features: Bathroom Exhaust Fan, Bathtub, Dual Sinks, Enclosed Toilet, Granite Counters, Jetted Tub, Linen Closet, Stone Counters, Remodeled, Solid Surface Counters
Kitchen
- Features: Granite Counters, Kitchen Island, Kitchen/Family Room Combo, Pots & Pan Drawers, Remodeled, Self-closing Cabinet Doors, Self-closing Drawers, Updated Kitchen
Heating
- Central, Forced Air, Fireplace(s)
Cooling
- Central Air
Appliances
- Included: Convection Oven, Double Oven, Dishwasher, Gas Cooktop, Disposal, Gas Oven, Gas Water Heater, Microwave, Range Hood, Water To Refrigerator, Water Heater, Water Purifier, Dryer, Washer
- Laundry: Washer Hookup, Gas Dryer Hookup, Inside
Features
- Breakfast Bar, Balcony, Block Walls, Ceiling Fan(s), Separate/Formal Dining Room, Eat-in Kitchen, Granite Counters, High Ceilings, Open Floorplan, Pantry, Recessed Lighting, Solid Surface Counters, Two Story Ceilings, Bedroom on Main Level, Entrance Foyer, Jack and Jill Bath, Walk-In Closet(s)
- Flooring: Carpet, Tile
- Windows: Blinds, Double Pane Windows, Plantation Shutters, Shutters
- Has fireplace: Yes
- Fireplace features: Family Room, Gas, Gas Starter, Living Room
- Common walls with other units/homes: No Common Walls
Interior area
- Total interior livable area: 2,360 sqft
Property
Parking
- Total spaces: 3
- Parking features: Door-Multi, Garage Faces Front, Garage
- Attached garage spaces: 3
Features
- Levels: Two
- Stories: 2
- Entry location: 1
- Patio & porch: Concrete, Covered, Deck, Front Porch, Open, Patio, Porch, Stone
- Exterior features: Barbecue
- Has private pool: Yes
- Pool features: Fenced, Gunite, Gas Heat, Heated, In Ground, Private, Salt Water, Tile, Waterfall
- Has spa: Yes
- Spa features: Gunite, Heated, In Ground, Private
- Fencing: Block,Wrought Iron
- Has view: Yes
- View description: City Lights, Canyon, Hills
Lot
- Size: 0.27 Acres
- Features: 0-1 Unit/Acre, Sprinklers In Rear, Sprinklers In Front, Sprinklers Timer, Sprinkler System
Details
- Parcel number: 35654245
- Special conditions: Standard
Construction
Type & style
- Home type: SingleFamily
- Architectural style: Traditional
- Property subtype: Single Family Residence
Materials
- Concrete, Stucco
- Foundation: Slab
- Roof: Concrete,Shingle
Condition
- Updated/Remodeled,Turnkey
- New construction: No
- Year built: 1996
Utilities & green energy
- Electric: Electricity - On Property
- Sewer: Public Sewer
- Water: Public
- Utilities for property: Cable Connected, Natural Gas Connected, Sewer Connected, Water Connected
Community & HOA
Community
- Features: Street Lights, Sidewalks
- Subdivision: The Highlands
HOA
- Has HOA: Yes
- Amenities included: Maintenance Grounds, Other
- HOA fee: $95 monthly
- HOA name: The Highlands
- HOA phone: 951-698-8511
Location
- Region: Anaheim
Financial & listing details
- Price per square foot: $625/sqft
- Tax assessed value: $1,148,246
- Annual tax amount: $12,566
- Date on market: 6/30/2025
- Cumulative days on market: 75 days
- Listing terms: Cash,Cash to New Loan,Conventional,FHA,VA Loan
- Road surface type: Paved
Price history
| Date | Event | Price |
|---|---|---|
| 10/10/2025 | Sold | $1,475,000-3.3%$625/sqft |
Source:  CRMLS #PW25145970 Report a problem CRMLS #PW25145970 Report a problem | ||
| 9/15/2025 | Contingent | $1,525,000$646/sqft |
Source: CRMLS #PW25145970 Report a problem | ||
| 8/28/2025 | Price change | $1,525,000-3.2%$646/sqft |
Source: CRMLS #PW25145970 Report a problem | ||
| 7/1/2025 | Listed for sale | $1,575,000+95.7%$667/sqft |
Source: CRMLS #PW25145970 Report a problem | ||
| 6/4/2007 | Sold | $805,000-10.1%$341/sqft |
Source: Public Record Report a problem | ||
| 9/15/2004 | Sold | $895,000+201.3%$379/sqft |
Source: Public Record Report a problem | ||
| 12/18/1997 | Sold | $297,000+9%$126/sqft |
Source: Public Record Report a problem | ||
| 1/26/1996 | Sold | $272,500$115/sqft |
Source: Public Record Report a problem | ||
Public tax history
| Year | Property taxes | Tax assessment |
|---|---|---|
| 2025 | $12,566 +2.2% | $1,148,246 +2% |
| 2024 | $12,292 +9.6% | $1,125,732 +9.6% |
| 2023 | $11,216 +1.9% | $1,026,874 +2% |
| 2022 | $11,001 +2.9% | $1,006,740 +2% |
| 2021 | $10,691 +7.1% | $987,000 +7.4% |
| 2020 | $9,987 | $919,020 +2% |
| 2019 | $9,987 +1.3% | $901,000 |
| 2018 | $9,859 +7.8% | $901,000 +5.9% |
| 2017 | $9,144 | $851,000 |
| 2016 | $9,144 +0.1% | $851,000 +7.6% |
| 2015 | $9,139 +14.2% | $791,000 +6.6% |
| 2014 | $8,006 | $742,000 +14% |
| 2013 | -- | $650,880 |
| 2012 | -- | $650,880 -4% |
| 2011 | -- | $678,000 -4.6% |
| 2010 | -- | $711,000 |
| 2009 | -- | $711,000 -8.4% |
| 2008 | -- | $776,500 -16.6% |
| 2007 | -- | $931,158 +2% |
| 2006 | -- | $912,900 +2% |
| 2005 | -- | $895,000 +165.1% |
| 2004 | -- | $337,627 +1.9% |
| 2003 | -- | $331,440 +2% |
| 2002 | -- | $324,942 +2% |
| 2001 | $4,029 +2% | $318,571 +2% |
| 2000 | $3,950 | $312,325 |
Find assessor info on the county website
Neighborhood: Anaheim Hills
Nearby homes
- $1,562,8004 bd3 ba2.7k sqft947 S Creekview Ln, Anaheim, CA 92808Off Market
- $1,568,4004 bd3 ba2.5k sqft955 S Creekview Ln, Anaheim, CA 92808Off Market

- $1,659,4004 bd2 ba2.4k sqft943 S Creekview Ln, Anaheim, CA 92808Off Market
- $1,683,9003 bd3 ba2.8k sqft959 S Creekview Ln, Anaheim, CA 92808Off Market
- $1,481,3004 bd3 ba2.5k sqft939 S Creekview Ln, Anaheim, CA 92808Off Market
- $1,585,2004 bd3 ba2.5k sqft963 S Creekview Ln, Anaheim, CA 92808Off Market
- $1,707,6004 bd3 ba2.8k sqft935 S Creekview Ln, Anaheim, CA 92808Off Market
- $1,555,9003 bd3 ba2.4k sqft967 S Creekview Ln, Anaheim, CA 92808Off Market
Nearby schools
GreatSchools rating
- 9/10Canyon Rim Elementary SchoolGrades: K-6Distance: 0.8 mi
- 9/10El Rancho Charter SchoolGrades: 7-8Distance: 1 mi
- 10/10Canyon High SchoolGrades: 9-12Distance: 2.1 mi
Schools provided by the listing agent
- Elementary: Canyon Rim
- Middle: El Rancho Charter
- High: Canyon
Source: CRMLS. This data may not be complete. We recommend contacting the local school district to confirm school assignments for this home.
Get a cash offer in 3 minutes
Find out how much your home could sell for in as little as 3 minutes with a no-obligation cash offer.
Estimated market value
$1,477,500
Get a cash offer in 3 minutes
Find out how much your home could sell for in as little as 3 minutes with a no-obligation cash offer.
Estimated market value
$1,477,500
- California
- Orange County
- Anaheim
- 92808
- Anaheim Hills
- 951 S Creekview Ln
Nearby cities
Nearby neighborhoods
Nearby zip codes
Other Anaheim Topics
