Skip main navigation
Sold for $387,500
  • $387,500

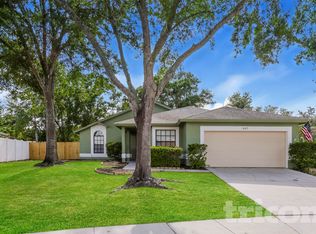
    951 Sandywood Dr, Brandon, FL 33510

    4beds
    1,796sqft
    Single Family Residence
    Built in 1988
    7,107 Square Feet Lot
    $403,000 Zestimate®
    $216/sqft
    $2,706 Estimated rent

    Home value

    $403,000

    $383,000 - $423,000

    $2,706/mo

    Zestimate® history
    Loading
    Loading...

    Owner options

    List your home for rent

    $2,706/mo

    Rent Zestimate®

    Find your next renter with Zillow Rental Manager. Plus, with online applications, you can quickly screen prospective tenants – for free.

    Learn more

    $2,706/mo

    Rent Zestimate®

    Refinance and save

    $2,653/mo

    Est. payment

    Refinancing to a lower rate could help reduce your monthly payments and save thousands over the life of the loan.

    See today's rates

    $2,653/mo

    Est. payment

    Explore your selling options

    Work with a Zillow partner agent

    Leverage their expertise and Zillow's premium Showcase listings to get your home seen by more buyers.

    Get started

    List with your own agent

    Get your home in front of millions of buyers by listing it on Zillow.

    Learn how to do it

    Sell it yourself

    Take full control of how buyers see your home on Zillow by listing For Sale by Owner (FSBO).

    List your home

    What's special

    Pool pumpPool resurfacedDesigner paint colorsLarge walk-in closetSeparate tubDual sinksAdditional storage closet
    Ready to start the New Year in your new Pool Home .... Must see this 4 Bedroom 2 Bath Brandon Beauty and make it your own!! NO HOA or CDD Fees! Warm and Welcoming from the moment you enter the front door with designer paint colors, beautiful laminate floors in the formal dining and living room and a wood burning fireplace perfect for creating those cozy moments! This split floor plan home provides plenty of space and privacy. The Primary Bedroom features laminate wood flooring, a lovely view of the pool, and an En-Suite Bathroom with dual sinks, vanity area, separate tub and shower and a large walk-in closet! You will be amazed at the size of this Eat-in Kitchen which includes granite countertops, all appliances, a large island, nice size pantry and additional storage closet as well as French Doors leading to the screened lanai and pool area! The large backyard is fully fenced with white vinyl PVC and has a storage shed for all of your lawn equipment or gardening supplies! Some of the recent updates to this home include a New Roof (2022), New AC (2021), Pool Enclosure Rescreened (2021), Pool Resurfaced (2023), New Refrigerator (2023), Garage Door Opener, 3 Bearings and Springs (2020), Water Heater (2018), Pool Pump (2018) and Garbage Disposal (2017)! Move-In Ready and Meticulously Maintained! Make an Appointment today, before this one is gone!!

    Zillow last checked:

    Listing updated:

    Listing Provided by:

    Tanya Wilson 813-689-3115,

    SIGNATURE REALTY ASSOCIATES 813-689-3115

    Bought with:

    KaLeena Laubach, 3407896

    GAVIN REALTY INC.

    Source: Stellar MLS,MLS#: T3494520MLS LogoOriginating MLS: Tampa

    Facts & features

    Interior

    Bedrooms & bathrooms
    • Bedrooms: 4
    • Bathrooms: 2
    • Full bathrooms: 2
    Primary bedroom
    • Features: En Suite Bathroom, Walk-In Closet(s)
    • Level: First
    • Dimensions: 17.5x12
    Primary bathroom
    • Features: Dual Sinks, En Suite Bathroom, Makeup/Vanity Space, Tub with Separate Shower Stall
    • Level: First
    Kitchen
    • Features: Granite Counters, Kitchen Island, Pantry
    • Level: First
    • Dimensions: 20x14
    Living room
    • Features: Ceiling Fan(s)
    • Level: First
    • Dimensions: 14.5x14
    Heating
    • Central
    Cooling
    • Central Air
    Appliances
    • Included: Dishwasher, Disposal, Electric Water Heater, Microwave, Range, Refrigerator
    • Laundry: Electric Dryer Hookup, Inside, Laundry Room, Washer Hookup
    Features
    • Ceiling Fan(s), Eating Space In Kitchen, Split Bedroom, Walk-In Closet(s)
    • Flooring: Carpet, Ceramic Tile, Laminate
    • Doors: French Doors
    • Has fireplace: Yes
    • Fireplace features: Family Room, Wood Burning
    Interior area
    • Total structure area: 2,389
    • Total interior livable area: 1,796 sqft

    Property

    Parking
    • Total spaces: 2
    • Parking features: Driveway, Garage Door Opener
    • Attached garage spaces: 2
    • Has uncovered spaces: Yes
    Features
    • Levels: One
    • Stories: 1
    • Patio & porch: Enclosed, Patio, Screened
    • Exterior features: Irrigation System, Private Mailbox, Rain Gutters, Sidewalk
    • Has private pool: Yes
    • Pool features: Fiberglass, In Ground, Screen Enclosure
    • Fencing: Fenced,Vinyl
    Lot
    • Size: 7,107 sqft
    • Features: Sidewalk
    Details
    • Additional structures: Shed(s)
    • Parcel number: U1429202BR00000500034.0
    • Zoning: PD
    • Special conditions: None

    Construction

    Type & style
    • Home type: SingleFamily
    • Property subtype: Single Family Residence
    Materials
    • Stucco
    • Foundation: Slab
    • Roof: Shingle
    Condition
    • New construction: No
    • Year built: 1988

    Utilities & green energy

    • Sewer: Public Sewer
    • Water: Public
    • Utilities for property: Electricity Connected, Water Connected

    Community & neighborhood

    Security
    • Security features: Smoke Detector(s)
    Location
    • Region: Brandon
    • Subdivision: LAKEMONT HILLS PH I

    HOA & financial

    HOA
    • Has HOA: No
    Other fees
    • Pet fee: $0 monthly
    Other financial information
    • Total actual rent: 0

    Other

    Other facts
    • Listing terms: Cash,Conventional,FHA,VA Loan
    • Ownership: Fee Simple
    • Road surface type: Paved

    Price history

    DateEventPrice
    2/12/2024Sold$387,500$216/sqft
    Source: Stellar MLS #T3494520 Report a problem
    1/7/2024Pending sale$387,500$216/sqft
    Source: Stellar MLS #T3494520 Report a problem
    1/4/2024Listed for sale$387,500+160.9%$216/sqft
    Source: Stellar MLS #T3494520 Report a problem
    6/25/2003Sold$148,500$83/sqft
    Source: Public Record Report a problem

    Public tax history

    YearProperty taxesTax assessment
    2025$5,962 +171.6%$289,796 +2.5%
    2024$2,195 +19.2%$282,634 +149.6%
    2023$1,841 +8.9%$113,234 +3%
    2022$1,690 +2.5%$109,936 +3%
    2021$1,649 +5.1%$106,734 +1.4%
    2020$1,570 +5.7%$105,260 +2.3%
    2019$1,486 $102,893 +1.9%
    2018$1,486 +3.6%$100,974 -31.6%
    2017$1,434 +2.1%$147,607 +52.4%
    2016$1,404 +2.5%$96,863 +0.7%
    2015$1,370 +0.8%$96,190 +0.8%
    2014$1,359 $95,427 +1.5%
    2013$1,359 +0.8%$94,017 +1.7%
    2012$1,348 -15.8%$92,445 -11.8%
    2011$1,601 -7.4%$104,803 -6.4%
    2010$1,729 -12.6%$111,943 -9.9%
    2009$1,979 -11.8%$124,229 -9.6%
    2008$2,243 -7.8%$137,402 +3%
    2007$2,433 -4.6%$133,400 +2.5%
    2006$2,551 +0.3%$130,146 +3%
    2005$2,544 $126,355 +3%
    2004-- $122,675 +23.6%
    2003-- $99,251 +2.4%
    2002-- $96,925 +1.6%
    2001-- $95,399 +3%
    2000$1,852 $92,620

    Find assessor info on the county website

    Neighborhood: 33510

    Nearby schools

    GreatSchools rating
    Get a cash offer in 3 minutes
    Find out how much your home could sell for in as little as 3 minutes with a no-obligation cash offer.
    Estimated market value
    $403,000
    Get a cash offer in 3 minutes
    Find out how much your home could sell for in as little as 3 minutes with a no-obligation cash offer.
    Estimated market value
    $403,000