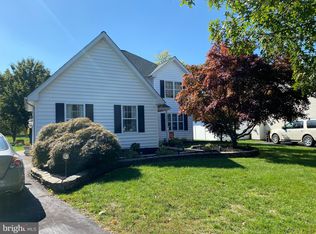
Elegant 4-Bedroom Colonial in Desirable Prescott Farms & Central Bucks School District. Situated in the highly sought-after Prescott Farms community and within the award-winning Central Bucks School District, this beautifully updated 4-bedroom, 2.5-bath colonial home offers the ideal balance of sophistication, comfort, and modern convenience. Freshly painted and featuring new flooring throughout (April 2025), this move-in-ready home welcomes you with a light-filled foyer boasting brand-new luxury vinyl plank flooring, which flows seamlessly through the hallway, powder room, kitchen, breakfast area, and laundry room. A spacious coat closet and updated half bath—with new quartz countertops—enhance the functionality of the entryway. The formal living and dining rooms are freshly painted and feature brand-new carpeting and updated lighting fixtures, offering an inviting space for entertaining or family gatherings. The fully renovated kitchen (April 2025) is a chef’s dream, showcasing quartz countertops, a stainless-steel undermount sink, a built-in desk with additional quartz surfaces, a walk-in pantry, and an expansive island with seating and extra cabinetry. Top-of-the-line LG stainless steel appliances, all equipped with ThinQ® Wi-Fi technology, include an Ultra Heat gas range, Smooth Touch microwave, QuadWash™ TrueSteam® dishwasher, and a 26.5 cu. ft. Counter Depth Max™ French door refrigerator. The adjoining breakfast room is filled with natural light and features upgraded lighting and plumbing fixtures. The adjacent family room, perfect for relaxing or entertaining, includes a wood-burning fireplace with a marble surround and classic wood mantle, new carpeting, and access to a spacious rear paver patio and landscaped backyard. The main-level laundry room is equipped with new luxury vinyl plank flooring, a utility sink, and access to the oversized 20x20 two-car garage, which includes two openers and a side entry door. The newly carpeted staircase and upper hallway lead to four generously sized bedrooms. The primary suite includes brand-new carpeting, a large walk-in closet, and a private bath with dual sinks featuring new quartz countertops, updated flooring, a tub/shower combo, and a linen closet. Bedrooms 2 and 3 offer double closets and new carpeting, while Bedroom 4 includes a walk-in closet. The hall bath has been updated with a new quartz vanity and luxury vinyl plank flooring. The full, unfinished basement (28x27) offers endless potential for future living space, home gym, or storage. Additional upgrades include a brand-new roof (April 2025), newer gutters (10/2019), a new hot water heater (2022), a newer HVAC system (5/8/2020), and a backyard storage shed. Ideally located near Routes 309 and 202, the PA Turnpike, and the Northeast Extension, this home provides easy access to shopping, dining, local parks, and the vibrant culture of nearby Doylestown Borough. Whether you're commuting to Philadelphia, New Jersey, or the Poconos, this exceptional Bucks County property offers both luxury and location. Don’t miss the opportunity to make this stunning home your own—schedule your private tour today!
Sold for $789,000
$789,000
951 Scarlet Oak Dr, Chalfont, PA 18914
4beds
2,206sqft
Single Family Residence
Built in 1998
0.31 Acres Lot
$822,000 Zestimate®
$358/sqft
$3,940 Estimated rent
Home value
$822,000
$764,000 - $888,000
$3,940/mo
Zestimate® history
Owner options
List your home for rent
$3,940/mo
Rent Zestimate®
Find your next renter with Zillow Rental Manager. Plus, with online applications, you can quickly screen prospective tenants – for free.
$3,940/mo
Rent Zestimate®
Refinance and save
$4,092/mo
Est. payment
Refinancing to a lower rate could help reduce your monthly payments and save thousands over the life of the loan.
$4,092/mo
Est. payment
Explore your selling options
Work with a Zillow partner agent
Leverage their expertise and Zillow's premium Showcase listings to get your home seen by more buyers.
Get startedList with your own agent
Get your home in front of millions of buyers by listing it on Zillow.
Learn how to do itSell it yourself
Take full control of how buyers see your home on Zillow by listing For Sale by Owner (FSBO).
List your homeWhat's special
Wood-burning fireplaceLandscaped backyardQuartz countertopsUnfinished basementSpacious rear paver patioBuilt-in deskBrand-new roof
Zillow last checked:
Listing updated:
Listed by:
Frank Dolski 215-803-3237,
Coldwell Banker Hearthside-Lahaska
Bought with:
Janice Iaquinto, RS284126
Class-Harlan Real Estate, LLC
Source: Bright MLS,MLS#: PABU2094772
Facts & features
Interior
Bedrooms & bathrooms
- Bedrooms: 4
- Bathrooms: 3
- Full bathrooms: 2
- 1/2 bathrooms: 1
- Main level bathrooms: 1
Rooms
- Room types: Living Room, Dining Room, Primary Bedroom, Bedroom 2, Bedroom 3, Bedroom 4, Kitchen, Family Room, Basement, Foyer, Breakfast Room, Laundry, Bathroom 2, Primary Bathroom, Half Bath
Primary bedroom
- Features: Flooring - Carpet, Walk-In Closet(s)
- Level: Upper
- Area: 221 Square Feet
- Dimensions: 17 x 13
Bedroom 2
- Features: Flooring - Carpet
- Level: Upper
- Area: 143 Square Feet
- Dimensions: 13 x 11
Bedroom 3
- Features: Flooring - Carpet
- Level: Upper
- Area: 169 Square Feet
- Dimensions: 13 x 13
Bedroom 4
- Features: Flooring - Carpet, Walk-In Closet(s)
- Level: Upper
- Area: 234 Square Feet
- Dimensions: 13 x 18
Primary bathroom
- Features: Countertop(s) - Quartz, Flooring - Luxury Vinyl Plank, Double Sink
- Level: Upper
Bathroom 2
- Features: Countertop(s) - Quartz, Flooring - Luxury Vinyl Plank
- Level: Upper
- Area: 64 Square Feet
- Dimensions: 8 x 8
Basement
- Features: Basement - Unfinished, Flooring - Concrete
- Level: Lower
- Area: 756 Square Feet
- Dimensions: 28 x 27
Breakfast room
- Features: Flooring - Luxury Vinyl Tile
- Level: Main
- Area: 48 Square Feet
- Dimensions: 8 x 6
Dining room
- Features: Flooring - Carpet, Window Treatments
- Level: Main
- Area: 143 Square Feet
- Dimensions: 13 x 11
Family room
- Features: Flooring - Carpet, Fireplace - Wood Burning
- Level: Main
- Area: 238 Square Feet
- Dimensions: 17 x 14
Foyer
- Features: Flooring - Luxury Vinyl Tile
- Level: Main
- Area: 55 Square Feet
- Dimensions: 11 x 5
Half bath
- Features: Flooring - Luxury Vinyl Tile
- Level: Main
- Area: 21 Square Feet
- Dimensions: 7 x 3
Kitchen
- Features: Flooring - Luxury Vinyl Plank, Countertop(s) - Quartz, Pantry, Kitchen Island
- Level: Main
- Area: 156 Square Feet
- Dimensions: 13 x 12
Laundry
- Level: Main
- Area: 66 Square Feet
- Dimensions: 11 x 6
Living room
- Features: Flooring - Carpet
- Level: Main
- Area: 238 Square Feet
- Dimensions: 17 x 14
Heating
- Central, Natural Gas
Cooling
- Central Air, Electric
Appliances
- Included: Microwave, Dishwasher, Disposal, Self Cleaning Oven, Stainless Steel Appliance(s), Gas Water Heater
- Laundry: Laundry Room
Features
- Bathroom - Tub Shower, Breakfast Area, Family Room Off Kitchen, Kitchen - Gourmet, Kitchen Island, Pantry, Primary Bath(s), Upgraded Countertops, Walk-In Closet(s), Dry Wall
- Flooring: Carpet, Luxury Vinyl
- Basement: Full,Concrete,Sump Pump,Unfinished
- Number of fireplaces: 1
Interior area
- Total structure area: 2,206
- Total interior livable area: 2,206 sqft
- Finished area above ground: 2,206
- Finished area below ground: 0
Property
Parking
- Total spaces: 6
- Parking features: Garage Faces Front, Inside Entrance, Garage Door Opener, Asphalt, Driveway, Attached, On Street
- Attached garage spaces: 2
- Uncovered spaces: 4
Accessibility
- Accessibility features: None
Features
- Levels: Two
- Stories: 2
- Patio & porch: Patio
- Exterior features: Sidewalks
- Pool features: None
Lot
- Size: 0.31 Acres
- Dimensions: 80 x 168
- Features: Front Yard, Rear Yard, SideYard(s), Open Lot, Landscaped, Suburban
Details
- Additional structures: Above Grade, Below Grade
- Parcel number: 50048120
- Zoning: R3
- Special conditions: Standard
Construction
Type & style
- Home type: SingleFamily
- Architectural style: Colonial
- Property subtype: Single Family Residence
Materials
- Frame, Vinyl Siding, Masonry
- Foundation: Concrete Perimeter
- Roof: Asphalt,Shingle
Condition
- Excellent
- New construction: No
- Year built: 1998
- Major remodel year: 2025
Details
- Builder model: Quebec
Utilities & green energy
- Electric: 200+ Amp Service, Circuit Breakers
- Sewer: Public Sewer
- Water: Public
- Utilities for property: Cable Connected, Underground Utilities, Cable, Fiber Optic
Community & HOA
Community
- Subdivision: Prescott Farms
HOA
- Has HOA: No
Location
- Region: Chalfont
- Municipality: WARRINGTON TWP
Financial & listing details
- Price per square foot: $358/sqft
- Tax assessed value: $39,600
- Annual tax amount: $7,585
- Date on market: 5/7/2025
- Listing agreement: Exclusive Right To Sell
- Listing terms: Cash,Conventional
- Inclusions: Kitchen Refrigerator (never Used), Washer And Dryer. As Is And Of No Monetary Value.
- Ownership: Fee Simple
- Road surface type: Black Top, Paved
Price history
| Date | Event | Price |
|---|---|---|
| 6/30/2025 | Sold | $789,000-1.3%$358/sqft |
Source:  Bright MLS #PABU2094772 Report a problem Bright MLS #PABU2094772 Report a problem | ||
| 5/31/2025 | Pending sale | $799,700$363/sqft |
Source: Bright MLS #PABU2094772 Report a problem | ||
| 5/7/2025 | Listed for sale | $799,700+317.2%$363/sqft |
Source: Bright MLS #PABU2094772 Report a problem | ||
| 2/4/1998 | Sold | $191,695$87/sqft |
Source: Public Record Report a problem | ||
Public tax history
| Year | Property taxes | Tax assessment |
|---|---|---|
| 2025 | $7,586 | $39,600 |
| 2024 | $7,586 +12.1% | $39,600 |
| 2023 | $6,768 +2% | $39,600 |
| 2022 | $6,634 +1.1% | $39,600 |
| 2021 | $6,561 | $39,600 |
| 2020 | $6,561 +1.7% | $39,600 |
| 2018 | $6,448 +1.7% | $39,600 |
| 2017 | $6,342 +3.1% | $39,600 |
| 2016 | $6,152 | $39,600 |
| 2015 | -- | $39,600 |
| 2014 | -- | $39,600 |
| 2013 | -- | $39,600 |
| 2012 | -- | $39,600 |
| 2011 | -- | $39,600 |
| 2010 | -- | $39,600 |
| 2009 | -- | $39,600 |
| 2008 | -- | $39,600 |
| 2007 | -- | $39,600 |
| 2006 | -- | $39,600 |
| 2005 | -- | $39,600 +300% |
| 2004 | -- | $9,900 |
| 2003 | -- | $9,900 |
| 2002 | -- | $9,900 |
| 2000 | -- | $9,900 |
Find assessor info on the county website
Neighborhood: 18914
Nearby homes
- $834,9004 bd2 ba2.5k sqft953 Scarlet Oak Dr, Chalfont, PA 18914Off Market
- $771,5004 bd2 ba2.3k sqft949 Scarlet Oak Dr, Chalfont, PA 18914Off Market
- $585,0004 bd4 ba2.2k sqft955 Scarlet Oak Dr, Chalfont, PA 18914Sold
- $762,7004 bd2 ba2.2k sqft952 Scarlet Oak Dr, Chalfont, PA 18914Off Market
- $745,4004 bd2 ba2.2k sqft950 Scarlet Oak Dr, Chalfont, PA 18914Off Market
- $840,0004 bd3 ba3k sqft958 Scarlet Oak Dr, Chalfont, PA 18914Sold
- $1,850,9004 bd4 ba2k sqft3545 Pickertown Rd, Chalfont, PA 18914Off Market
- $824,9004 bd2 ba2.2k sqft948 Scarlet Oak Dr, Chalfont, PA 18914Off Market
Nearby schools
GreatSchools rating
- 10/10Mill Creek Elementary SchoolGrades: K-6Distance: 0.9 mi
- 10/10Unami Middle SchoolGrades: 7-9Distance: 1.2 mi
- 10/10Central Bucks High School-SouthGrades: 10-12Distance: 1.1 mi
Schools provided by the listing agent
- Elementary: Mill Creek
- Middle: Unami
- High: Central Bucks High School South
- District: Central Bucks
Source: Bright MLS. This data may not be complete. We recommend contacting the local school district to confirm school assignments for this home.
Get a cash offer in 3 minutes
Find out how much your home could sell for in as little as 3 minutes with a no-obligation cash offer.
Estimated market value
$822,000
Get a cash offer in 3 minutes
Find out how much your home could sell for in as little as 3 minutes with a no-obligation cash offer.
Estimated market value
$822,000
- Pennsylvania
- Bucks County
- Chalfont
- 18914
- 951 Scarlet Oak Dr
Nearby cities
Nearby neighborhoods
Nearby zip codes
Other Chalfont Topics
