Amazing large single story home with quiet, great neighbors, CORNER LOT 3 Bedroom and Additional 4th Bedroom Possibility, in Bear Creek Estates with many updates over the years. one month old Water heater and Brand new Refrigerator and security system included in the home sale, Brand new custom blinds, Brand new HVAC system, newly updated kitchen with freshly painted cabinets, vinyl wood plank flooring . plenty of room here with bedrooms and and additional office area. Beautiful private enclosed front patio area. Spacious kitchen nook, open to kitchen and family room area. Large open office or additional 4th bedroom area. The master bedroom features a cozy fireplace, a luxurious jacuzzi tub, and plenty of natural light! 2years old roof and Solar! Additional features include a two-car garage with epoxy flooring. Great savings benefit with solar power for reduced utility costs along with WHOLE HOUSE FAN! Large side yard area easily accommodate a storage shed or small boat or ATV. The backyard includes a JACUZZI, lots of fruits tree avocado, Grape and Cherry, 2 lemon tree. Lodi school district close by with Golf club, shopping, parks and more! NO HOA. Don't miss out on this fantastic home!
Closed
$480,000
951 Shadow Creek Dr, Stockton, CA 95209
3beds
1,874sqft
Single Family Residence
Built in 1983
6,499 Square Feet Lot
$466,000 Zestimate®
$256/sqft
$2,770 Estimated rent
Home value
$466,000
$419,000 - $517,000
$2,770/mo
Zestimate® history
Owner options
List your home for rent
$2,770/mo
Rent Zestimate®
Find your next renter with Zillow Rental Manager. Plus, with online applications, you can quickly screen prospective tenants – for free.
$2,770/mo
Rent Zestimate®
Refinance and save
$3,072/mo
Est. payment
Refinancing to a lower rate could help reduce your monthly payments and save thousands over the life of the loan.
$3,072/mo
Est. payment
Explore your selling options
Work with a Zillow partner agent
Leverage their expertise and Zillow's premium Showcase listings to get your home seen by more buyers.
Get startedList with your own agent
Get your home in front of millions of buyers by listing it on Zillow.
Learn how to do itSell it yourself
Take full control of how buyers see your home on Zillow by listing For Sale by Owner (FSBO).
List your homeWhat's special
Cozy fireplaceEpoxy flooringBackyard includes a jacuzziNatural lightCorner lotLarge side yard areaNewly updated kitchen
Zillow last checked:
Listing updated:
Listed by:
Kal Kaur Singh DRE #02124773 916-410-1234,
Direct Realty and Mortgage
Bought with:
Ashu Naidu, DRE #01511020
Berkshire Hathaway Home Services Elite Real Estate
Source: MetroList Services of CA,MLS#: 225002442Originating MLS: MetroList Services, Inc.
Facts & features
Interior
Bedrooms & bathrooms
- Bedrooms: 3
- Bathrooms: 2
- Full bathrooms: 2
Dining room
- Features: Dining/Family Combo
Kitchen
- Features: Pantry Cabinet, Tile Counters
Heating
- Central, Fireplace(s)
Cooling
- Ceiling Fan(s), Central Air
Appliances
- Included: Dishwasher, Disposal, Microwave
- Laundry: Electric Dryer Hookup, Inside
Features
- Flooring: Carpet, Vinyl
- Number of fireplaces: 2
- Fireplace features: Master Bedroom, Electric, Family Room, Wood Burning
Interior area
- Total interior livable area: 1,874 sqft
Property
Parking
- Total spaces: 2
- Parking features: Attached
- Attached garage spaces: 2
Features
- Stories: 1
Lot
- Size: 6,499 Square Feet
- Features: Corner Lot
Details
- Parcel number: 072230370000
- Zoning description: SFR
- Special conditions: Standard
Construction
Type & style
- Home type: SingleFamily
- Property subtype: Single Family Residence
Materials
- Frame
- Foundation: Slab
- Roof: Shingle,Composition
Condition
- Year built: 1983
Utilities & green energy
- Sewer: In & Connected
- Water: Public
- Utilities for property: Public, Solar
Green energy
- Energy generation: Solar
Community & HOA
Location
- Region: Stockton
Financial & listing details
- Price per square foot: $256/sqft
- Tax assessed value: $462,978
- Annual tax amount: $5,108
- Price range: $480K - $480K
- Date on market: 7/5/2025
Price history
| Date | Event | Price |
|---|---|---|
| 2/21/2025 | Sold | $480,000$256/sqft |
Source: MetroList Services of CA #225002442 Report a problem | ||
| 1/24/2025 | Pending sale | $480,000$256/sqft |
Source: MetroList Services of CA #225002442 Report a problem | ||
| 1/9/2025 | Listed for sale | $480,000-1%$256/sqft |
Source: MetroList Services of CA #225002442 Report a problem | ||
| 11/18/2024 | Listing removed | $485,000$259/sqft |
Source: MetroList Services of CA #224116280 Report a problem | ||
| 11/18/2024 | Price change | $485,000-1%$259/sqft |
Source: MetroList Services of CA #224116280 Report a problem | ||
| 10/16/2024 | Listed for sale | $490,000-2%$261/sqft |
Source: MetroList Services of CA #224116280 Report a problem | ||
| 8/2/2024 | Listing removed | $499,995$267/sqft |
Source: MetroList Services of CA #224075262 Report a problem | ||
| 7/12/2024 | Listed for sale | $499,995+12.4%$267/sqft |
Source: MetroList Services of CA #224075262 Report a problem | ||
| 3/9/2023 | Sold | $445,000-3.1%$237/sqft |
Source: MetroList Services of CA #222137000 Report a problem | ||
| 2/26/2023 | Pending sale | $459,000$245/sqft |
Source: MetroList Services of CA #222137000 Report a problem | ||
| 12/29/2022 | Price change | $459,000-0.2%$245/sqft |
Source: MetroList Services of CA #222137000 Report a problem | ||
| 12/6/2022 | Price change | $459,950-3.2%$245/sqft |
Source: MetroList Services of CA #222137000 Report a problem | ||
| 11/29/2022 | Price change | $474,950-2.1%$253/sqft |
Source: MetroList Services of CA #222137000 Report a problem | ||
| 11/10/2022 | Price change | $485,000-2%$259/sqft |
Source: MetroList Services of CA #222137000 Report a problem | ||
| 10/29/2022 | Listed for sale | $495,000+27.2%$264/sqft |
Source: MetroList Services of CA #222137000 Report a problem | ||
| 5/16/2006 | Sold | $389,000+238.3%$208/sqft |
Source: MetroList Services of CA #60005441 Report a problem | ||
| 8/17/1995 | Sold | $115,000$61/sqft |
Source: Public Record Report a problem | ||
Public tax history
| Year | Property taxes | Tax assessment |
|---|---|---|
| 2025 | $5,108 +0.3% | $462,978 +2% |
| 2024 | $5,090 +3.7% | $453,900 +4.6% |
| 2023 | $4,909 +0.3% | $434,000 |
| 2022 | $4,896 +10.9% | $434,000 +15.9% |
| 2021 | $4,414 +21.8% | $374,500 +20.2% |
| 2020 | $3,626 +0.4% | $311,500 |
| 2019 | $3,612 +2.1% | $311,500 +2.3% |
| 2018 | $3,537 +11.9% | $304,500 +11.5% |
| 2017 | $3,161 +16.3% | $273,000 +11.9% |
| 2016 | $2,717 +32.8% | $244,000 +9.9% |
| 2015 | $2,046 | $222,000 +24% |
| 2014 | $2,046 | $179,000 +25.2% |
| 2013 | -- | $143,000 +9.2% |
| 2012 | -- | $131,000 -16% |
| 2011 | -- | $156,000 -9.8% |
| 2010 | -- | $173,000 -6.5% |
| 2009 | -- | $185,000 -32.1% |
| 2008 | -- | $272,300 -22.2% |
| 2007 | -- | $350,100 +150.4% |
| 2006 | -- | $139,794 +2% |
| 2005 | -- | $137,053 +2% |
| 2004 | -- | $134,367 +1.9% |
| 2003 | -- | $131,905 +4% |
| 2002 | -- | $126,784 |
| 2001 | -- | $126,784 |
Find assessor info on the county website
Neighborhood: Stonewood
Nearby homes
- $476,2004 bd2 ba1.8k sqft943 Shadow Creek Dr, Stockton, CA 95209Off Market
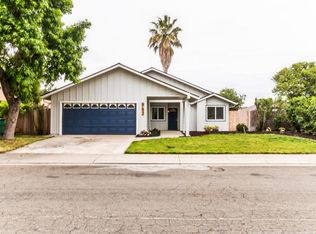
- $439,8003 bd2 ba1.6k sqft9824 Honey Bear Ln, Stockton, CA 95209Off Market
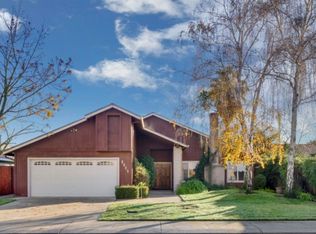
- $451,7003 bd2 ba1.7k sqft9817 Honey Bear Ln, Stockton, CA 95209Off Market
- $476,4003 bd2 ba1.8k sqft9830 Honey Bear Ln, Stockton, CA 95209Off Market
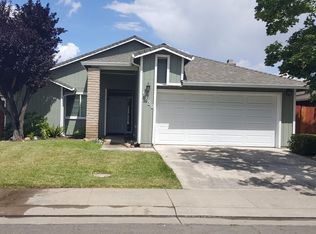
- $502,3004 bd3 ba2.5k sqft9809 Koala Ct, Stockton, CA 95209Off Market
- $482,7003 bd2 ba1.8k sqft9823 Honey Bear Ln, Stockton, CA 95209Off Market
- $427,1003 bd2 ba1.5k sqft9815 Koala Ct, Stockton, CA 95209Off Market
- $455,3003 bd2 ba1.8k sqft950 Shadow Creek Dr, Stockton, CA 95209Off Market
Nearby schools
GreatSchools rating
- 2/10Oakwood Elementary SchoolGrades: K-6Distance: 0.5 mi
- 4/10Delta Sierra Middle SchoolGrades: 7-8Distance: 1 mi
- 5/10Bear Creek High SchoolGrades: 9-12Distance: 1.7 mi
Get a cash offer in 3 minutes
Find out how much your home could sell for in as little as 3 minutes with a no-obligation cash offer.
Estimated market value
$466,000
Get a cash offer in 3 minutes
Find out how much your home could sell for in as little as 3 minutes with a no-obligation cash offer.
Estimated market value
$466,000
- California
- San Joaquin County
- Stockton
- 95209
- Stonewood
- 951 Shadow Creek Dr
Nearby cities
Nearby neighborhoods
Nearby zip codes
Other Stockton Topics
