Skip main navigation
Closed
  • $225,000

    951 Shadowrow Ave, Willoughby, OH 44094

    3beds
    1,452sqft
    Single Family Residence
    Built in 1981
    4,421.34 Square Feet Lot
    $229,900 Zestimate®
    $155/sqft
    $1,786 Estimated rent

    Home value

    $229,900

    $207,000 - $255,000

    $1,786/mo

    Zestimate® history
    Loading
    Loading...

    Owner options

    List your home for rent

    $1,786/mo

    Rent Zestimate®

    Find your next renter with Zillow Rental Manager. Plus, with online applications, you can quickly screen prospective tenants – for free.

    Learn more

    $1,786/mo

    Rent Zestimate®

    Refinance and save

    $1,601/mo

    Est. payment

    Refinancing to a lower rate could help reduce your monthly payments and save thousands over the life of the loan.

    See today's rates

    $1,601/mo

    Est. payment

    Explore your selling options

    Work with a Zillow partner agent

    Leverage their expertise and Zillow's premium Showcase listings to get your home seen by more buyers.

    Get started

    List with your own agent

    Get your home in front of millions of buyers by listing it on Zillow.

    Learn how to do it

    Sell it yourself

    Take full control of how buyers see your home on Zillow by listing For Sale by Owner (FSBO).

    List your home

    What's special

    Beautiful landscapingSpacious bedroomsBuilt-in fire pitCharming shiplap accent wallConvenient first-floor laundryCustom paver patioBright open layout
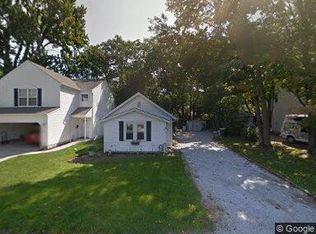
    Don’t miss your opportunity to own this renovated, move-in ready colonial showcasing nearly 1,500 square feet of beautifully reimagined living space. Thoughtfully updated from top to bottom, this home exudes both modern functionality and timeless charm. The exterior welcomes you with a newer cement driveway, freshly installed privacy fence, and a newer stone façade that enhances its curb appeal. The heated and insulated temperature-controlled garage features a newer roof, while a newer shed and newer attic access provide abundant storage options. Step inside to discover new vinyl planked flooring that flows throughout the entire first floor, complemented by new fixtures, fresh paint, and a bright, open layout ideal for modern living. The beautifully updated kitchen boasts newer appliances, ceramic backsplash, and ample counter space that opens into a dedicated dining area. A charming shiplap accent wall highlights the inviting living and dining rooms, while the convenient first-floor laundry and half bath add everyday ease. Upstairs, three spacious bedrooms are accompanied by a tastefully remodeled full bathroom featuring ceramic tile flooring and contemporary finishes. Outside, the backyard retreat impresses with a custom paver patio, built-in fire pit, and beautiful landscaping—perfect for relaxing or entertaining. Ideally located near highway access and just a short walk to Sunset Park and Osborne Park, this property offers both comfort and convenience. This fully furnished, turnkey home is the complete package—modernized, meticulously maintained, and ready for its next chapter. Schedule your private showing today and experience this exceptional opportunity firsthand.

    Zillow last checked:

    Listing updated:

    Listing Provided by:

    Timothy M McMahon Jr 440-567-5277 timmcmahonjr@gmail.com,

    PWG Real Estate, LLC.

    Bought with:

    Ben Drenik, 2016003710

    Keller Williams Greater Cleveland Northeast

    Source: MLS Now,MLS#: 5167622MLS LogoOriginating MLS: Other/Unspecificed

    Facts & features

    Interior

    Bedrooms & bathrooms
    • Bedrooms: 3
    • Bathrooms: 2
    • Full bathrooms: 1
    • 1/2 bathrooms: 1
    • Main level bathrooms: 1
    Primary bedroom
    • Description: Flooring: Luxury Vinyl Tile
    • Level: Second
    • Dimensions: 17.00 x 11.00
    Bedroom
    • Description: Flooring: Luxury Vinyl Tile
    • Level: Second
    • Dimensions: 13.00 x 11.00
    Bedroom
    • Description: Flooring: Luxury Vinyl Tile
    • Level: Second
    • Dimensions: 12.00 x 10.00
    Bathroom
    • Description: Flooring: Ceramic Tile
    • Level: Second
    Bathroom
    • Description: Flooring: Luxury Vinyl Tile
    • Level: First
    Dining room
    • Description: Flooring: Luxury Vinyl Tile
    • Level: First
    • Dimensions: 9 x 9
    Entry foyer
    • Description: Flooring: Ceramic Tile
    • Level: First
    • Dimensions: 11 x 5
    Kitchen
    • Description: Flooring: Luxury Vinyl Tile
    • Level: First
    • Dimensions: 16.00 x 12.00
    Laundry
    • Description: Flooring: Luxury Vinyl Tile
    • Level: First
    • Dimensions: 10.00 x 8.00
    Living room
    • Description: Flooring: Luxury Vinyl Tile
    • Level: First
    • Dimensions: 17.00 x 11.00
    Heating
    • Forced Air, Gas
    Cooling
    • Central Air
    Appliances
    • Included: Dryer, Dishwasher, Microwave, Range, Refrigerator, Washer
    • Laundry: Main Level, In Unit
    Features
    • Breakfast Bar
    • Basement: None
    • Has fireplace: No
    Interior area
    • Total structure area: 1,452
    • Total interior livable area: 1,452 sqft
    • Finished area above ground: 1,452

    Property

    Parking
    • Total spaces: 1
    • Parking features: Detached, Electricity, Garage, Garage Door Opener, Heated Garage, Other, Paved
    • Garage spaces: 1
    Features
    • Levels: Two
    • Stories: 2
    • Patio & porch: Patio
    • Exterior features: Fire Pit
    • Pool features: Community
    • Fencing: Full,Privacy,Vinyl,Wood
    Lot
    • Size: 4,421 sqft
    Details
    • Additional structures: Shed(s)
    • Parcel number: 27B057B000550
    • Special conditions: Standard

    Construction

    Type & style
    • Home type: SingleFamily
    • Architectural style: Colonial
    • Property subtype: Single Family Residence
    Materials
    • Aluminum Siding, Stone
    • Foundation: Slab
    • Roof: Asphalt,Fiberglass
    Condition
    • Year built: 1981

    Utilities & green energy

    • Sewer: Public Sewer
    • Water: Public

    Community & neighborhood

    Community
    • Community features: Lake, Playground, Park, Pool, Tennis Court(s)
    Location
    • Region: Willoughby
    • Subdivision: Willobee-On-The-Lake 01

    Price history

    DateEventPrice
    12/2/2025Sold$225,000-2.2%$155/sqft
    Source: MLS Now #5167622 Report a problem
    11/8/2025Listing removed$2,800$2/sqft
    Source: Zillow Rentals Report a problem
    10/31/2025Pending sale$230,000$158/sqft
    Source: MLS Now #5167622 Report a problem
    10/28/2025Listed for sale$230,000+27.8%$158/sqft
    Source: MLS Now #5167622 Report a problem
    7/28/2025Listed for rent$2,800+3.7%$2/sqft
    Source: Zillow Rentals Report a problem
    2/9/2025Listing removed$2,700$2/sqft
    Source: Zillow Rentals Report a problem
    1/12/2025Listed for rent$2,700$2/sqft
    Source: Zillow Rentals Report a problem
    11/22/2022Sold$180,000-10%$124/sqft
    Source: MLS Now #4414482 Report a problem
    11/15/2022Pending sale$200,000$138/sqft
    Source: MLS Now #4414482 Report a problem
    10/18/2022Contingent$200,000$138/sqft
    Source: MLS Now #4414482 Report a problem
    10/7/2022Listed for sale$200,000+88.7%$138/sqft
    Source: MLS Now #4414482 Report a problem
    3/24/2021Listing removed--
    Source: Owner Report a problem
    11/14/2016Sold$106,000-2.8%$73/sqft
    Source: Public Record Report a problem
    9/26/2016Listed for sale$109,000+29%$75/sqft
    Source: Owner Report a problem
    8/16/2016Listing removed$84,500$58/sqft
    Source: Owner Report a problem
    7/30/2016Listed for sale$84,500-6%$58/sqft
    Source: Owner Report a problem
    4/1/2015Listing removed$89,900$62/sqft
    Source: Howard Hanna - Willoughby #3603495 Report a problem
    1/29/2015Price change$89,900-5.3%$62/sqft
    Source: Howard Hanna - Willoughby #3603495 Report a problem
    10/3/2014Price change$94,900-5%$65/sqft
    Source: Howard Hanna - Willoughby #3603495 Report a problem
    5/7/2014Price change$99,900-9.1%$69/sqft
    Source: Howard Hanna - Willoughby #3603495 Report a problem
    4/1/2014Listed for sale$109,900$76/sqft
    Source: Howard Hanna - Willoughby #3603495 Report a problem

    Public tax history

    YearProperty taxesTax assessment
    2025$3,707 +16.8%$56,800
    2024$3,175 +11.8%$56,800 +32.4%
    2023$2,841 +7.2%$42,890
    2022$2,650 -0.4%$42,890
    2021$2,662 +2.5%$42,890 +15%
    2020$2,596 +7.7%$37,300
    2019$2,410 +20.4%$37,300 +22%
    2018$2,001 $30,570
    2017$2,001 -2.3%$30,570
    2016$2,049 +0.4%$30,570
    2015$2,041 +5.2%$30,570
    2014$1,941 -0.1%$30,570
    2013$1,942 +1.1%$30,570
    2012$1,921 -4.2%$30,570 -17.1%
    2011$2,004 -4.9%$36,890 -6.7%
    2010$2,107 +2.8%$39,550 0%
    2009$2,049 +5.4%$39,554 -10%
    2008$1,944 +29.9%$43,947 +29.2%
    2007$1,496 -40.6%$34,014
    2006$2,520 -10.6%$34,014 -12%
    2005$2,820 -0.6%$38,637
    2004$2,838 +3.2%$38,637
    2003$2,750 +28.3%$38,637 +25.2%
    2002$2,143 -0.3%$30,853
    2001$2,150 -0.1%$30,853
    2000$2,152 +7%$30,853 +8.3%
    1999$2,011 $28,480

    Find assessor info on the county website

    Neighborhood: 44094

    Nearby schools

    GreatSchools rating
    Schools provided by the listing agent
    • District: Willoughby-Eastlake - 4309

    Source: MLS Now. This data may not be complete. We recommend contacting the local school district to confirm school assignments for this home.

    Get a cash offer in 3 minutes
    Find out how much your home could sell for in as little as 3 minutes with a no-obligation cash offer.
    Estimated market value
    $229,900
    Get a cash offer in 3 minutes
    Find out how much your home could sell for in as little as 3 minutes with a no-obligation cash offer.
    Estimated market value
    $229,900