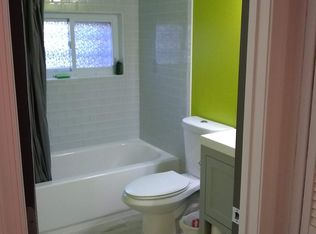
Looking for a SPECTACULAR HOME in the Columbia Heights/Petworth Area? This is no ordinary renovation! Check out this agent feedback (competing brokerage) from a recent showing: "One of the best listings on the market in the area, ample square footage, high end finishes, attention to details. Functional kitchen layout. Great storage, pantry and closet space which is tough to find in DC townhomes. Very unique features that aren't common.." An unparalleled opportunity for sophisticated urban living in the heart of Washington D.C.'s coveted Columbia Heights neighborhood, this newly renovated, sun-filled 3-level townhome blends exceptional design with functional elegance, offering an expansive, flexible layout that is perfect for both grand entertaining and daily comfort. With five spacious bedrooms, five full bathrooms, and two beautifully appointed half-bathrooms, this residence exemplifies luxury and craftsmanship at its finest. The main level is an entertainer’s dream, featuring soaring 9-foot ceilings and an open-concept floor plan that creates a sense of airy grandeur. At the heart of the space, a custom-designed chef’s kitchen stands out with a large island—perfectly sized to seat six—premium appliances, sleek cabinetry, and designer finishes throughout. The kitchen flows seamlessly into a light-filled living area, which is bathed in natural sunlight through expansive turn and tilt windows and bifold doors that open directly to an impressive two-level deck, offering the ideal space for both relaxed living and outdoor gatherings. The upper level serves as a private retreat: Primary Suite: A serene sanctuary featuring soaring 12-foot ceilings, an oversized walk-in closet, and a spa-inspired bathroom with a custom-designed oversized shower. Large windows flood the space with natural light, enhancing the feeling of openness while preserving privacy. Additional Bedrooms: Two spacious bedrooms, each with private access to an outdoor deck, allowing for a seamless indoor-outdoor experience and offering stunning views of the surrounding neighborhood. The lower level is a versatile, fully functional space, ideal for guests or use as a separate dwelling unit. Designed with flexibility in mind, it features 8-foot ceilings, sound insulation between floors, and fire-rated ceilings, offering privacy and security. This level includes: Two spacious bedrooms, each with an en-suite bathroom for maximum convenience and comfort. Separate access from both the front and rear of the home, providing easy entry and exit. Full kitchen hookups with provisions for an electric range, microwave, and dishwasher, as well as a separate washer and dryer connection, making it suitable for a self-contained living space. This home’s luxurious offerings extend beyond its interiors. Secure private parking with a garage door provides both convenience and peace of mind, while a private play area for children with gated access ensures a safe, enclosed space for families. The expansive two-level deck is the perfect setting for outdoor relaxation and entertaining, accessible from both the main level and the second-floor bedrooms via bifold doors, enhancing the seamless flow of indoor and outdoor living. Every detail of this home has been meticulously crafted to provide a living experience of unmatched elegance and comfort. Each floor is equipped with its own climate controls for personalized temperature settings year-round. With its exceptional design, high-end finishes, and rare combination of space and flexibility, this townhome offers an extraordinary living experience in one of D.C.’s most vibrant and sought-after neighborhoods.
Sold for $1,525,000
Zillow last checked:
Listing updated:
Bought with:
Jocelyn Vas, 673178
RLAH @properties
Source: Bright MLS,MLS#: DCDC2227468
Price history
| Date | Event | Price |
|---|---|---|
| 3/16/2026 | Sold | $1,525,000-1.6%$498/sqft |
Source:  Bright MLS #DCDC2227468 Report a problem Bright MLS #DCDC2227468 Report a problem | ||
| 3/2/2026 | Pending sale | $1,549,500$506/sqft |
Source: Bright MLS #DCDC2227468 Report a problem | ||
| 2/20/2026 | Contingent | $1,549,500$506/sqft |
Source: Bright MLS #DCDC2227468 Report a problem | ||
| 1/20/2026 | Price change | $1,549,500-6.1%$506/sqft |
Source: Bright MLS #DCDC2227468 Report a problem | ||
| 11/13/2025 | Listed for sale | $1,650,000+200%$539/sqft |
Source: Bright MLS #DCDC2227468 Report a problem | ||
| 2/28/2025 | Sold | $550,000-26.8%$180/sqft |
Source: Bright MLS #DCDC2172566 Report a problem | ||
| 2/26/2025 | Contingent | $751,373$245/sqft |
Source: Bright MLS #DCDC2172566 Report a problem | ||
| 2/8/2025 | Pending sale | $751,373$245/sqft |
Source: Bright MLS #DCDC2172566 Report a problem | ||
| 2/2/2025 | Price change | $751,373-11.7%$245/sqft |
Source: Bright MLS #DCDC2172566 Report a problem | ||
| 1/6/2025 | Listed for sale | $851,373+1367.9%$278/sqft |
Source: Bright MLS #DCDC2172566 Report a problem | ||
| 10/4/1995 | Sold | $58,000$19/sqft |
Source: Public Record Report a problem | ||
Nearby homes
- $1,231,9004 bd4 ba2.3k sqft949 Shepherd St NW, Washington, DC 20011Off Market
- $966,2004 bd3 ba1.7k sqft953 Shepherd St NW, Washington, DC 20011Off Market
- $778,2004 bd2 ba1.4k sqft947 Shepherd St NW, Washington, DC 20011Off Market
- $375,200-- bd1 ba800 sqft947 Shepherd St NW #B, Washington, DC 20011Off Market
Get a cash offer in 3 minutes
Find out how much your home could sell for in as little as 3 minutes with a no-obligation cash offer.
Estimated market value
$1,537,100
