Skip main navigation
Sold
  • $1,800,000

    951 Skyevale Dr NE, Ada, MI 49301

    5beds
    6,681sqft
    Single Family Residence
    Built in 2005
    2.3 Acres Lot
    $2,058,300 Zestimate®
    $269/sqft
    $6,516 Estimated rent

    Home value

    $2,058,300

    $1.91M - $2.22M

    $6,516/mo

    Zestimate® history
    Loading
    Loading...

    Owner options

    List your home for rent

    $6,516/mo

    Rent Zestimate®

    Find your next renter with Zillow Rental Manager. Plus, with online applications, you can quickly screen prospective tenants – for free.

    Learn more

    $6,516/mo

    Rent Zestimate®

    Refinance and save

    $11,099/mo

    Est. payment

    Refinancing to a lower rate could help reduce your monthly payments and save thousands over the life of the loan.

    See today's rates

    $11,099/mo

    Est. payment

    Explore your selling options

    Work with a Zillow partner agent

    Leverage their expertise and Zillow's premium Showcase listings to get your home seen by more buyers.

    Get started

    List with your own agent

    Get your home in front of millions of buyers by listing it on Zillow.

    Learn how to do it

    Sell it yourself

    Take full control of how buyers see your home on Zillow by listing For Sale by Owner (FSBO).

    List your home

    What's special

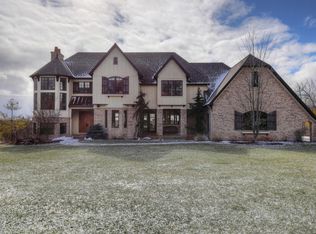
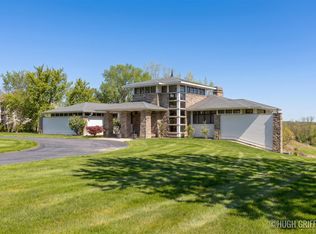
    Step through the grand custom entrance and be captivated by the breathtaking vistas of the Grand River Valley through the expansive wall of windows before you. Every detail in constructing this home was executed without compromise, showcasing the commitment to quality and craftsmanship that pervades the entire home. Main floor, with natural stone flooring, complemented by an updated fireplace surround and elegant tray ceilings in both the living and dining rooms. Chef's kitchen, generous in size, boasts granite countertops, a substantial center island, ample cabinetry, and counter space. The two-way fireplace connects the kitchen and dining room and adds an extra touch of warmth and sophistication. The spacious covered porch features a charming wood ceiling, and is an ideal setting for entertaining while taking in the stunning panoramas. Upper level offers a primary suite that is generously proportioned, with a beautifully appointed bath and large walk-in closets. The layout includes a Jack & Jill bedroom and an additional ensuite bedroom. Lower level is equally impressive, offering a 5th bedroom, a family room and kitchenette, all with the same awe-inspiring views. An in-ground Spoelstra Pool, a dedicated sports area, and plenty of space to enjoy the beautiful surroundings. The design and quality of this residence are unparalleled, making it a point of pride for anyone fortunate enough to call it home!

    Zillow last checked:

    Listing updated:

    Listed by:

    David Martin 616-292-7896,

    Greenridge Realty (EGR)

    Bought with:

    Ryan Ogle, 6506045818

    EXP Realty (Grand Rapids)

    Source: MichRIC,MLS#: 23139380MLS Logo

    Facts & features

    Interior

    Bedrooms & bathrooms
    • Bedrooms: 5
    • Bathrooms: 5
    • Full bathrooms: 4
    • 1/2 bathrooms: 1
    Primary bedroom
    • Level: Upper
    Bedroom 2
    • Level: Upper
    Bedroom 3
    • Level: Upper
    Bedroom 5
    • Level: Lower
    Primary bathroom
    • Level: Upper
    Bathroom 1
    • Level: Main
    Bathroom 2
    • Level: Upper
    Bathroom 3
    • Level: Upper
    Bathroom 4
    • Level: Upper
    Bathroom 4
    • Level: Lower
    Dining room
    • Description: Fireplace
    • Level: Main
    Family room
    • Description: Fireplace
    • Level: Lower
    Kitchen
    • Description: Fireplace
    • Level: Main
    Laundry
    • Level: Main
    Laundry
    • Level: Upper
    Living room
    • Description: Fireplace
    • Level: Main
    Media room
    • Level: Lower
    Office
    • Level: Main
    Heating
    • Forced Air
    Cooling
    • Central Air
    Appliances
    • Included: Iron Water FIlter, Bar Fridge, Dishwasher, Disposal, Dryer, Microwave, Oven, Range, Refrigerator, Washer, Water Softener Owned
    • Laundry: Laundry Room, Main Level, Sink, Upper Level
    Features
    • Ceiling Fan(s), Guest Quarters, Wet Bar, Center Island, Eat-in Kitchen, Pantry
    • Flooring: Stone, Tile, Wood
    • Windows: Low-Emissivity Windows, Insulated Windows, Window Treatments
    • Basement: Full,Walk-Out Access
    • Number of fireplaces: 4
    • Fireplace features: Family Room, Formal Dining, Gas Log, Kitchen, Living Room, Other
    Interior area
    • Total structure area: 4,213
    • Total interior livable area: 6,681 sqft
    • Finished area below ground: 0

    Property

    Parking
    • Total spaces: 4
    • Parking features: Additional Parking, Attached, Garage Door Opener
    • Garage spaces: 4
    Features
    • Stories: 2
    • Patio & porch: Scrn Porch
    • Has private pool: Yes
    • Pool features: In Ground
    Lot
    • Size: 2.3 Acres
    • Dimensions: 202 x 516 x 200 x 489
    • Features: Site Condo, Rolling Hills, Cul-De-Sac, Ground Cover
    Details
    • Parcel number: 411521205003
    • Zoning description: Res

    Construction

    Type & style
    • Home type: SingleFamily
    • Architectural style: Colonial
    • Property subtype: Single Family Residence
    Materials
    • Brick, Stone, Wood Siding
    • Roof: Shingle
    Condition
    • New construction: No
    • Year built: 2005

    Utilities & green energy

    • Sewer: Septic Tank
    • Water: Well
    • Utilities for property: Phone Connected, Natural Gas Connected, Cable Connected

    Community & HOA

    Community
    • Security: Security System
    • Subdivision: Skyevale
    HOA
    • Has HOA: Yes
    • Services included: Other, Trash, Snow Removal
    • HOA fee: $1,854 annually
    Location
    • Region: Ada

    Financial & listing details

    • Price per square foot: $269/sqft
    • Tax assessed value: $613,255
    • Annual tax amount: $19,256
    • Date on market: 10/23/2023
    • Listing terms: Cash,Conventional
    • Road surface type: Paved

    Price history

    DateEventPrice
    2/23/2024Sold$1,800,000-14.3%$269/sqft
    Source: MichRIC #23139380 Report a problem
    12/26/2023Pending sale$2,100,000$314/sqft
    Source: MichRIC #23139380 Report a problem
    11/14/2023Price change$2,100,000-8.7%$314/sqft
    Source: MichRIC #23139380 Report a problem
    10/23/2023Listed for sale$2,300,000+1900%$344/sqft
    Source: MichRIC #23139380 Report a problem
    10/5/2004Sold$115,000$17/sqft
    Source: Public Record Report a problem

    Public tax history

    YearProperty taxesTax assessment
    2025$20,387 $847,100 -0.6%
    2024-- $852,100 +45.9%
    2021-- $584,200 -1.8%
    2020-- $594,900 +6.3%
    2019-- $559,500 -6.2%
    2018-- $596,500 +5.4%
    2017$16,264 $565,900 +2.2%
    2016$16,264 $553,500
    2015$16,264 $553,500 +10.5%
    2013-- $501,000 +16.9%
    2011-- $428,600 -16.3%
    2010-- $512,100 -2.2%
    2009-- $523,600 -20.5%
    2007-- $658,300 -4%
    2006-- $685,500 +7.7%
    2005-- $636,200 +1036.1%
    2004-- $56,000
    Find assessor info on the county website

    Neighborhood: 49301

    Nearby schools

    GreatSchools rating
    Get a cash offer in 3 minutes
    Find out how much your home could sell for in as little as 3 minutes with a no-obligation cash offer.
    Estimated market value
    $2,058,300
    Get a cash offer in 3 minutes
    Find out how much your home could sell for in as little as 3 minutes with a no-obligation cash offer.
    Estimated market value
    $2,058,300