MULTIPLE OFFER SITUATION, OFFERS DUE BY 5 P.M. MONDAY 4/6. This distinguished Victorian, 11 room, 2 bath,1899 residence on South St. (formerly known as Doctor's Row) is being offered for 1st time in over 30 yrs. It's 3500 sq.ft. of spectacular, generous room sizes & 7,500 sq.ft. lot is enhanced by the home's high ceilings, breathtaking foyer w/its welcoming veranda, a dramatic staircase spauling its 3 levels of living area. The architectural details are outstanding and hard pressed to find in today's inventory. Current owner has maintained & restored its sophistication of the gorgeous molding, flooring & some mechanical systems, including gas heating system, water heater, roof (11 years) & replacement windows (2008). The 2nd floor's bathroom recently remodeled (2024) w/walk in shower & flooring w/radiant heat. Full basement w/finished rec room is bonus. Short walk to public transportation, stores, restaurants & steps to desired Fallon Park,
Sold for $1,175,000
$1,175,000
951 South St, Roslindale, MA 02131
4beds
3,573sqft
Single Family Residence
Built in 1899
7,454 Square Feet Lot
$1,167,400 Zestimate®
$329/sqft
$4,772 Estimated rent
Home value
$1,167,400
$1.11M - $1.23M
$4,772/mo
Zestimate® history
Owner options
List your home for rent
$4,772/mo
Rent Zestimate®
Find your next renter with Zillow Rental Manager. Plus, with online applications, you can quickly screen prospective tenants – for free.
$4,772/mo
Rent Zestimate®
Refinance and save
$7,414/mo
Est. payment
Refinancing to a lower rate could help reduce your monthly payments and save thousands over the life of the loan.
$7,414/mo
Est. payment
Explore your selling options
Work with a Zillow partner agent
Leverage their expertise and Zillow's premium Showcase listings to get your home seen by more buyers.
Get startedList with your own agent
Get your home in front of millions of buyers by listing it on Zillow.
Learn how to do itSell it yourself
Take full control of how buyers see your home on Zillow by listing For Sale by Owner (FSBO).
List your homeWhat's special
Distinguished victorianGas heating systemGorgeous moldingHigh ceilings
Zillow last checked:
Listing updated:
Listed by:
Karyn O'Neil 781-910-5845,
Abbey Realty Homes, LLC 781-660-5130,
Kim Carvello 617-835-0889
Bought with:
Non Member
Non Member Office
Source: MLS PIN,MLS#: 73494748
Facts & features
Interior
Bedrooms & bathrooms
- Bedrooms: 4
- Bathrooms: 2
- Full bathrooms: 2
Primary bedroom
- Features: Closet, Flooring - Hardwood, Lighting - Overhead
- Level: Second
- Area: 212.16
- Dimensions: 13.6 x 15.6
Bedroom 2
- Features: Closet, Flooring - Hardwood, Balcony - Exterior
- Level: Second
- Area: 164.7
- Dimensions: 13.6 x 12.11
Bedroom 3
- Features: Flooring - Hardwood
- Level: Second
- Area: 201.48
- Dimensions: 13.8 x 14.6
Bedroom 4
- Features: Closet, Flooring - Hardwood
- Level: Second
- Area: 145.54
- Dimensions: 13.1 x 11.11
Primary bathroom
- Features: No
Bathroom 1
- Features: Bathroom - With Shower Stall, Double Vanity
- Level: First
- Area: 36.28
- Dimensions: 7.1 x 5.11
Bathroom 2
- Features: Bathroom - Full, Bathroom - With Shower Stall, Flooring - Stone/Ceramic Tile, Countertops - Stone/Granite/Solid
- Level: Second
- Area: 63.13
- Dimensions: 10.7 x 5.9
Dining room
- Features: Closet/Cabinets - Custom Built, Flooring - Hardwood, Decorative Molding
- Level: First
- Area: 218.04
- Dimensions: 13.8 x 15.8
Family room
- Features: Flooring - Hardwood, Decorative Molding
- Level: First
- Area: 159.94
- Dimensions: 13.11 x 12.2
Kitchen
- Features: Closet, Flooring - Vinyl, Pantry, Gas Stove
- Level: Main,First
- Area: 188.78
- Dimensions: 13.11 x 14.4
Living room
- Features: Wood / Coal / Pellet Stove, Flooring - Hardwood, Decorative Molding
- Level: First
- Area: 222.18
- Dimensions: 13.8 x 16.1
Office
- Features: Flooring - Hardwood, Balcony / Deck
- Level: Second
- Area: 80.19
- Dimensions: 9.9 x 8.1
Heating
- Hot Water, Radiant, Natural Gas, Pellet Stove
Cooling
- None
Appliances
- Included: Gas Water Heater, Range
Features
- Closet, Bonus Room, Home Office
- Flooring: Wood, Tile, Vinyl, Hardwood, Flooring - Hardwood
- Basement: Full,Partially Finished,Sump Pump
- Number of fireplaces: 1
Interior area
- Total structure area: 3,573
- Total interior livable area: 3,573 sqft
- Finished area above ground: 3,573
- Finished area below ground: 0
Property
Parking
- Total spaces: 4
- Parking features: Detached, Paved Drive, Off Street
- Garage spaces: 1
- Uncovered spaces: 3
Features
- Patio & porch: Porch - Enclosed, Screened, Patio
- Exterior features: Balcony / Deck, Porch - Enclosed, Porch - Screened, Patio, Rain Gutters
Lot
- Size: 7,454 Square Feet
- Features: Level
Details
- Parcel number: 1388417
- Zoning: R1
Construction
Type & style
- Home type: SingleFamily
- Architectural style: Victorian
- Property subtype: Single Family Residence
Materials
- Frame
- Foundation: Stone
- Roof: Shingle
Condition
- Year built: 1899
Utilities & green energy
- Electric: 200+ Amp Service, Knob & Tube Wiring
- Sewer: Public Sewer
- Water: Public
- Utilities for property: for Gas Range
Community & HOA
Community
- Features: Public Transportation, Shopping, Walk/Jog Trails
HOA
- Has HOA: No
Location
- Region: Roslindale
Financial & listing details
- Price per square foot: $329/sqft
- Tax assessed value: $1,063,400
- Annual tax amount: $8,908
- Date on market: 9/8/2026
Price history
| Date | Event | Price |
|---|---|---|
| 5/14/2026 | Sold | $1,175,000+2.2%$329/sqft |
Source: MLS PIN #73494748 Report a problem | ||
| 4/9/2026 | Contingent | $1,149,900$322/sqft |
Source: MLS PIN #73494748 Report a problem | ||
| 4/1/2026 | Listed for sale | $1,149,900$322/sqft |
Source: MLS PIN #73494748 Report a problem | ||
Public tax history
| Year | Property taxes | Tax assessment |
|---|---|---|
| 2025 | $11,874 +6.2% | $1,025,400 -0.1% |
| 2024 | $11,186 +1.5% | $1,026,200 |
| 2023 | $11,021 +10.6% | $1,026,200 +12% |
| 2022 | $9,969 +3.8% | $916,300 +1.8% |
| 2021 | $9,601 +3.8% | $899,800 +2.8% |
| 2020 | $9,246 +8.3% | $875,600 +8.1% |
| 2019 | $8,535 +8.6% | $809,800 +8% |
| 2018 | $7,860 +419.8% | $750,000 |
| 2017 | $1,512 -81.1% | $750,000 +3% |
| 2016 | $8,010 +10% | $728,200 +21% |
| 2015 | $7,285 +5.9% | $601,600 +10% |
| 2014 | $6,880 -2.4% | $546,900 +2% |
| 2013 | $7,046 +7.6% | $536,200 +6.8% |
| 2012 | $6,547 -1.1% | $502,100 -3% |
| 2011 | $6,623 +6.5% | $517,800 -1.1% |
| 2010 | $6,220 +4.5% | $523,600 -6.5% |
| 2009 | $5,953 -4.8% | $560,000 -1.7% |
| 2008 | $6,250 -2.2% | $569,700 -2% |
| 2007 | $6,392 | $581,600 |
Find assessor info on the county website
Neighborhood: Roslindale
Nearby homes
- $970,7005 bd1 ba2.5k sqft945 South St, Roslindale, MA 02131Off Market
- $386,7003 bd1 ba1.2k sqft957 South St #1, Boston, MA 02131Off Market
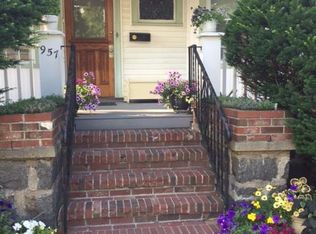
- $417,2004 bd1 ba1.7k sqft957 South St #2, Boston, MA 02131Off Market
- $1,102,8007 bd2 ba4.1k sqft957 South St, Roslindale, MA 02131Off Market
- $601,8003 bd1 ba1.2k sqft957 South St, Boston, MA 02131Off Market
- $1,337,5006 bd2 ba3k sqft16 Congreve St, Roslindale, MA 02131Off Market
- $1,160,8004 bd2 ba3.1k sqft941 South St, Roslindale, MA 02131Off Market
- $1,086,7005 bd3 ba3.4k sqft20 Congreve St, Roslindale, MA 02131Off Market
Nearby schools
GreatSchools rating
- 6/10Mozart Elementary SchoolGrades: PK-6Distance: 0.5 mi
- 6/10Lyndon K-8 SchoolGrades: PK-8Distance: 1.1 mi
- 4/10Margarita Muniz AcademyGrades: 7-12Distance: 1.8 mi
Get a cash offer in 3 minutes
Find out how much your home could sell for in as little as 3 minutes with a no-obligation cash offer.
Estimated market value
$1,167,400
Get a cash offer in 3 minutes
Find out how much your home could sell for in as little as 3 minutes with a no-obligation cash offer.
Estimated market value
$1,167,400
- Massachusetts
- Suffolk County
- Boston
- 02131
- Roslindale
- 951 South St
