Skip main navigation
Closed
  • $425,000

    951 Spiracle Ave, Henderson, NV 89002

    3beds
    1,847sqft
    Single Family Residence
    Built in 2014
    3,920 Square Feet Lot
    $424,300 Zestimate®
    $230/sqft
    $2,288 Estimated rent

    Home value

    $424,300

    $403,000 - $446,000

    $2,288/mo

    Zestimate® history
    Loading
    Loading...

    Owner options

    List your home for rent

    $2,288/mo

    Rent Zestimate®

    Find your next renter with Zillow Rental Manager. Plus, with online applications, you can quickly screen prospective tenants – for free.

    Learn more

    $2,288/mo

    Rent Zestimate®

    Refinance and save

    $2,547/mo

    Est. payment

    Refinancing to a lower rate could help reduce your monthly payments and save thousands over the life of the loan.

    See today's rates

    $2,547/mo

    Est. payment

    Explore your selling options

    Work with a Zillow partner agent

    Leverage their expertise and Zillow's premium Showcase listings to get your home seen by more buyers.

    Get started

    List with your own agent

    Get your home in front of millions of buyers by listing it on Zillow.

    Learn how to do it

    Sell it yourself

    Take full control of how buyers see your home on Zillow by listing For Sale by Owner (FSBO).

    List your home

    What's special

    Open-concept layoutKraus faucetDesirable end lotLow-maintenance backyardCovered patioPaver accentsSolid maple cabinetry
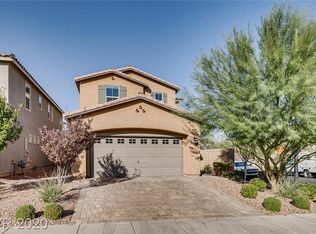
    Welcome to this beautifully cared-for 3-bedroom, 3-bath end-lot home with a versatile loft, offering a perfect balance of comfort, style, and thoughtful upgrades throughout. Maintained by its original owner, this residence showcases a full package of builder-selected enhancements that elevate both form and function. Designed with an open-concept layout, the main living area flows seamlessly for everyday living and entertaining. High 9-foot ceilings on the first floor enhance the sense of space and light, while the kitchen and baths feature quality finishes including solid maple cabinetry, 42-inch upper cabinets, a 16-gauge stainless steel sink, Kraus faucet, Piedrafina marble countertops in the upstairs bathrooms, and upgraded vanity heights. Upstairs, the loft provides valuable additional living space, ideal for a media room, office, or flex area. The home sits on a desirable end lot and features a low-maintenance backyard complete with a covered patio, turf, and paver accents—perfect for relaxing or entertaining with minimal upkeep. Ideally located in a sought-after Henderson community, the property offers convenient access to top-rated schools, parks, dining, shopping, major freeways, and is just minutes from the Silver Knights Hockey Rink and local entertainment and events.

    Zillow last checked:

    Listing updated:

    Listed by:

    Craig Tann B.0143698 (702)514-6634,

    Huntington & Ellis, A Real Est

    Bought with:

    Stacey Martini, S.0180403

    THE Brokerage A RE Firm

    Source: LVR,MLS#: 2792440MLS LogoOriginating MLS: Greater Las Vegas Association of Realtors Inc

    Facts & features

    Interior

    Bedrooms & bathrooms
    • Bedrooms: 3
    • Bathrooms: 3
    • Full bathrooms: 2
    • 1/2 bathrooms: 1
    Primary bedroom
    • Description: Ceiling Fan,Upstairs,Walk-In Closet(s)
    • Dimensions: 15x12
    Bedroom 2
    • Description: Ceiling Fan,Closet,Upstairs
    • Dimensions: 10x14
    Bedroom 3
    • Description: Ceiling Fan,Closet,Upstairs
    • Dimensions: 9x13
    Primary bathroom
    • Description: Double Sink,Shower Only
    • Dimensions: 8x12
    Dining room
    • Description: Dining Area
    • Dimensions: 12x12
    Kitchen
    • Description: Breakfast Bar/Counter,Granite Countertops,Pantry,Tile Flooring
    • Dimensions: 12x12
    Living room
    • Description: Front
    • Dimensions: 16x15
    Loft
    • Description: Other
    • Dimensions: 10x15
    Heating
    • Central, Gas
    Cooling
    • Central Air, Electric
    Appliances
    • Included: Dryer, Dishwasher, Disposal, Gas Range, Microwave, Refrigerator, Washer
    • Laundry: Gas Dryer Hookup, Laundry Room, Upper Level
    Features
    • Ceiling Fan(s), Window Treatments
    • Flooring: Carpet, Laminate
    • Windows: Blinds, Double Pane Windows
    • Has fireplace: No
    Interior area
    • Total structure area: 1,847
    • Total interior livable area: 1,847 sqft

    Property

    Parking
    • Total spaces: 2
    • Parking features: Attached, Garage, Private
    • Attached garage spaces: 2
    Features
    • Stories: 2
    • Patio & porch: Patio
    • Exterior features: Barbecue, Patio, Private Yard, Sprinkler/Irrigation
    • Fencing: Block,Back Yard
    Lot
    • Size: 3,920 Square Feet
    • Features: 1/4 to 1 Acre Lot, Desert Landscaping, Fruit Trees, Sprinklers In Rear, Landscaped, Synthetic Grass
    Details
    • Parcel number: 17928812061
    • Zoning description: Single Family
    • Horse amenities: None

    Construction

    Type & style
    • Home type: SingleFamily
    • Architectural style: Two Story
    • Property subtype: Single Family Residence
    Materials
    • Roof: Tile
    Condition
    • Good Condition,Resale
    • Year built: 2014

    Utilities & green energy

    • Electric: Photovoltaics None
    • Sewer: Public Sewer
    • Water: Public
    • Utilities for property: Cable Available, Underground Utilities
    Green energy
    • Energy efficient items: Solar Screens, Windows

    Community & HOA

    Community
    • Security: Fire Sprinkler System
    • Subdivision: Pearl Creeko 1
    HOA
    • Has HOA: Yes
    • Amenities included: Dog Park, Playground, Park
    • Services included: Association Management, Recreation Facilities, Reserve Fund
    • HOA fee: $44 monthly
    • HOA name: Pearl Creek HOA
    • HOA phone: 702-531-3382
    Location
    • Region: Henderson

    Financial & listing details

    • Price per square foot: $230/sqft
    • Tax assessed value: $382,991
    • Annual tax amount: $2,704
    • Date on market: 6/17/2026
    • Listing agreement: Exclusive Right To Sell
    • Listing terms: Cash,Conventional,FHA,VA Loan

    Price history

    DateEventPrice
    7/24/2026Sold$425,000+0%$230/sqft
    Source: LVR #2792440 Report a problem
    6/29/2026Pending sale$424,999$230/sqft
    Source: LVR #2792440 Report a problem
    6/17/2026Listed for sale$424,999-3.4%$230/sqft
    Source: LVR #2792440 Report a problem
    1/19/2026Listing removed$439,999$238/sqft
    Source: LVR #2732659 Report a problem
    12/28/2025Price change$439,999-2.2%$238/sqft
    Source: LVR #2732659 Report a problem
    12/1/2025Price change$449,999-1.1%$244/sqft
    Source: LVR #2732659 Report a problem
    11/5/2025Listed for sale$455,000+2.2%$246/sqft
    Source: LVR #2732659 Report a problem
    7/9/2024Listing removed--
    Source: LVR #2589247 Report a problem
    6/25/2024Price change$445,000-1.5%$241/sqft
    Source: LVR #2589247 Report a problem
    6/17/2024Price change$452,000-2.8%$245/sqft
    Source: LVR #2589247 Report a problem
    6/11/2024Price change$465,000-1%$252/sqft
    Source: LVR #2589247 Report a problem
    6/8/2024Listed for sale$469,500+89.5%$254/sqft
    Source: LVR #2589247 Report a problem
    11/21/2014Sold$247,818$134/sqft
    Source: Public Record Report a problem

    Public tax history

    YearProperty taxesTax assessment
    2026$2,707 +3%$134,047 -0.6%
    2025$2,628 +3%$134,839 +2.4%
    2024$2,552 +3.1%$131,730 +10.1%
    2023$2,476 +3%$119,597 +19.3%
    2022$2,403 +3%$100,257 +3%
    2021$2,333 +3%$97,304 +5.5%
    2020$2,264 +5.5%$92,202 +10%
    2019$2,147 +5.7%$83,782
    2018$2,032 $83,782 +5.8%
    2017$2,032 $79,195 -0.9%
    2016$2,032 +670.7%$79,930 +778.4%
    2015$264 $9,100
    Find assessor info on the county website

    Neighborhood: Highland Hills

    Nearby schools

    GreatSchools rating
    Schools provided by the listing agent
    • Elementary: Galloway, Fay,Galloway, Fay
    • Middle: Mannion Jack & Terry
    • High: Foothill

    Source: LVR. This data may not be complete. We recommend contacting the local school district to confirm school assignments for this home.

    Get a cash offer in 3 minutes
    Find out how much your home could sell for in as little as 3 minutes with a no-obligation cash offer.
    Estimated market value
    $424,300
    Get a cash offer in 3 minutes
    Find out how much your home could sell for in as little as 3 minutes with a no-obligation cash offer.
    Estimated market value
    $424,300