Skip main navigation
Sold for $150,000
  • $150,000

    951 Stoney Brook Ct, Macon, GA 31204

    2beds
    1,119sqft
    Single Family Residence, Residential
    Built in 1998
    3,484 Square Feet Lot
    $149,800 Zestimate®
    $134/sqft
    $1,381 Estimated rent

    Home value

    $149,800

    $132,000 - $171,000

    $1,381/mo

    Zestimate® history
    Loading
    Loading...

    Owner options

    List your home for rent

    $1,381/mo

    Rent Zestimate®

    Find your next renter with Zillow Rental Manager. Plus, with online applications, you can quickly screen prospective tenants – for free.

    Learn more

    $1,381/mo

    Rent Zestimate®

    Refinance and save

    $995/mo

    Est. payment

    Refinancing to a lower rate could help reduce your monthly payments and save thousands over the life of the loan.

    See today's rates

    $995/mo

    Est. payment

    Explore your selling options

    Work with a Zillow partner agent

    Leverage their expertise and Zillow's premium Showcase listings to get your home seen by more buyers.

    Get started

    List with your own agent

    Get your home in front of millions of buyers by listing it on Zillow.

    Learn how to do it

    Sell it yourself

    Take full control of how buyers see your home on Zillow by listing For Sale by Owner (FSBO).

    List your home

    What's special

    Gas-starter fireplaceHeated and cooled sunroomBrand new ss appliancesQuartz countertopsCovered porchAll new lighting fixturesLvp flooring
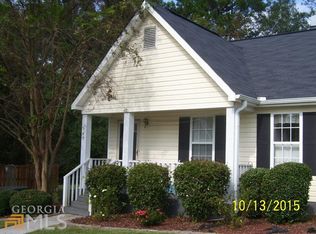
    Terrific Townhome in Timber Trace! Fully updated and remodeled, this well-maintained townhome features quartz countertops, LVP flooring, brand new SS appliances, all new lighting fixtures, and fresh paint throughout. Sip coffee on your covered porch or back deck overlooking a wooded creek. Enjoy plenty of natural light in your heated and cooled sunroom. Entertain guests in your spacious and open high-vaulted living and dining areas or cozy up to the gas-starter fireplace. The primary bedroom with en suite bath offers privacy in the rear of the home while a second bedroom, full bath and laundry area allow for a guest retreat or home office at the front of the home. Affordable quarterly association fees ensure low-maintenance landscaping and access to the neighborhood swimming pool. Proxemic to I-75 and US-23 (Riverside Drive) in a central location and just 2 miles from Amerson Park. (Dishwasher to be installed week of 2/19)

    Zillow last checked:

    Listing updated:

    Listed by:

    Jessica Stevens 478-787-8340,

    Southern Classic Realtors

    Bought with:

    Jessica Stevens, 388340

    Southern Classic Realtors

    Source: MGMLS,MLS#: 178349MLS Logo

    Facts & features

    Interior

    Bedrooms & bathrooms
    • Bedrooms: 2
    • Bathrooms: 2
    • Full bathrooms: 2
    Primary bedroom
    • Level: First
    Bedroom 2
    • Level: First
    Great room
    • Level: First
    Kitchen
    • Level: First
    Laundry
    • Level: First
    Sunroom
    • Level: First
    Heating
    • Central, Electric, Heat Pump
    Cooling
    • Electric, Central Air, Ceiling Fan(s)
    Appliances
    • Included: Ice Maker, Dishwasher, Disposal, Electric Cooktop, Electric Oven, Electric Water Heater, Microwave
    • Laundry: Main Level, Laundry Room
    Features
    • Flooring: Luxury Vinyl
    • Windows: Insulated Windows
    • Basement: None
    • Number of fireplaces: 1
    • Fireplace features: Gas Starter, Living Room
    • Common walls with other units/homes: No One Below,No One Above,2+ Common Walls
    Interior area
    • Total structure area: 1,119
    • Total interior livable area: 1,119 sqft
    • Finished area above ground: 1,119
    • Finished area below ground: 0

    Property

    Parking
    • Parking features: Unassigned, Parking Lot
    Features
    • Levels: One
    • Patio & porch: Front Porch, Back, Covered, Deck
    • Exterior features: Rain Gutters, Storage
    • On waterfront: Yes
    • Waterfront features: Creek
    Lot
    • Size: 3,484 Square Feet
    • Dimensions: 35 x 27 x 105 x 134
    Details
    • Parcel number: O0430243

    Construction

    Type & style
    • Home type: SingleFamily
    • Architectural style: Traditional
    • Property subtype: Single Family Residence, Residential
    • Attached to another structure: Yes
    Materials
    • Vinyl Siding
    • Foundation: Slab
    • Roof: Composition
    Condition
    • Resale,Updated/Remodeled
    • New construction: No
    • Year built: 1998

    Utilities & green energy

    • Sewer: Public Sewer
    • Water: Public
    • Utilities for property: Electricity Available, Sewer Available, Water Available

    Community & HOA

    Community
    • Features: Tennis Court(s), Street Lights, Pool, Park
    • Security: Smoke Detector(s)
    • Subdivision: Timber Trace
    HOA
    • Has HOA: Yes
    • Services included: Maintenance Grounds
    Location
    • Region: Macon

    Financial & listing details

    • Price per square foot: $134/sqft
    • Tax assessed value: $133,789
    • Annual tax amount: $1,204
    • Date on market: 2/19/2025
    • Listing agreement: Exclusive Right To Sell
    • Listing terms: ARM,Cash,Conventional,FHA,VA Loan
    • Electric utility on property: Yes

    Price history

    DateEventPrice
    2/28/2025Sold$150,000$134/sqft
    Source: MGMLS #178349 Report a problem
    2/19/2025Pending sale$150,000$134/sqft
    Source: MGMLS #178349 Report a problem
    2/19/2025Listed for sale$150,000+47.1%$134/sqft
    Source: MGMLS #178349 Report a problem
    6/24/2008Sold$102,000$91/sqft
    Source: Public Record Report a problem

    Public tax history

    YearProperty taxesTax assessment
    2025$1,128 +2.5%$53,516 +3.4%
    2024$1,100 +93.1%$51,778 +9.2%
    2023$570 -54.6%$47,435 +9.6%
    2022$1,256 +24.8%$43,290 +29.2%
    2021$1,007 -2.1%$33,497
    2020$1,029 +9.6%$33,497 +8.1%
    2019$939 +4.5%$30,979
    2018$898 -44.5%$30,979
    2017$1,618 +20%$30,979
    2016$1,348 +8.3%$30,979
    2015$1,244 -17.2%$30,979 -5.5%
    2014$1,504 $32,778
    2013-- --
    2012-- --
    2011-- --
    2010-- --
    2009$1,356 +8.1%$102,437 +36.8%
    2008$1,255 -2.3%$74,900
    2007$1,285 +6.2%$74,900 +150%
    2006$1,210 $29,960
    2005$1,210 $29,960
    2004-- $29,960
    2003-- $29,960
    2002-- $29,960
    Find assessor info on the county website

    Neighborhood: 31204

    Nearby schools

    GreatSchools rating
    Schools provided by the listing agent
    • Elementary: Rosa Taylor
    • Middle: Howard Middle
    • High: Howard

    Source: MGMLS. This data may not be complete. We recommend contacting the local school district to confirm school assignments for this home.

    Get a cash offer in 3 minutes
    Find out how much your home could sell for in as little as 3 minutes with a no-obligation cash offer.
    Estimated market value
    $149,800
    Get a cash offer in 3 minutes
    Find out how much your home could sell for in as little as 3 minutes with a no-obligation cash offer.
    Estimated market value
    $149,800