Welcome to this stunning 5-bedroom, 3.5-bath traditional home in the sought-after Cherokee County School District in the heart of Canton, GA. Step through the two-story foyer and into a home that blends elegance and warmth with timeless charm. Hardwood floors flow throughout most of the main level, leading you past a formal dining room with a coffered ceiling and classic wainscoting.The open-concept layout invites you into the gourmet kitchen, complete with granite countertops, beautifully stained cabinetry, a breakfast bar, and a seamless view to the breakfast nook and cozy family room, with a wall of windows that floods the space with natural light. Step outside to the oversized patio, ideal for morning coffee or evening relaxation. The primary suite on the main level is a true retreat featuring a tray ceiling, plush new carpeting, new paint, and a spa-like ensuite with a garden tub, dual vanities, and a separate walk-in shower, 2 walk in closets as well as a linen closet. Upstairs you'll find brand new carpet, 4 BR's and 2 baths, and a second family room with its own fireplace, the perfect hangout or entertainment space. You'll love the smart layout upstairs with 2 bedrooms and a full bath on both sides of the family room providing your loved ones and guests a wonderful and inviting living space. With a roof less than five years old and an HVAC system recently serviced by Coolray, this home is move-in ready and built for comfort. Enjoy resort-style amenities including swim, tennis, a playground, and a clubhouse — all within a community celebrated for its hometown charm, top-rated schools, and convenient access to shopping, parks, and restaurants. Don’t miss your chance to call this beautiful Canton home yours today!
Closed
$435,000
951 Sublime Trl, Canton, GA 30114
5beds
2,912sqft
Single Family Residence, Residential
Built in 2011
9,147 Square Feet Lot
$448,100 Zestimate®
$149/sqft
$2,643 Estimated rent
Home value
$448,100
$426,000 - $471,000
$2,643/mo
Zestimate® history
Owner options
List your home for rent
$2,643/mo
Rent Zestimate®
Find your next renter with Zillow Rental Manager. Plus, with online applications, you can quickly screen prospective tenants – for free.
$2,643/mo
Rent Zestimate®
Refinance and save
$3,480/mo
Est. payment
Refinancing to a lower rate could help reduce your monthly payments and save thousands over the life of the loan.
$3,480/mo
Est. payment
Explore your selling options
Work with a Zillow partner agent
Leverage their expertise and Zillow's premium Showcase listings to get your home seen by more buyers.
Get startedList with your own agent
Get your home in front of millions of buyers by listing it on Zillow.
Learn how to do itSell it yourself
Take full control of how buyers see your home on Zillow by listing For Sale by Owner (FSBO).
List your homeWhat's special
Hardwood floorsOpen-concept layoutWall of windowsBreakfast barTwo-story foyerSeparate walk-in showerGranite countertops
Zillow last checked:
Listing updated:
Listed by:
THEA MARCACCI,
Keller Williams Realty Atlanta Partners
Bought with:
Heather Sumners, 285275
Atlanta Communities Real Estate Brokerage
Source: FMLS GA,MLS#: 7668116
Facts & features
Interior
Bedrooms & bathrooms
- Bedrooms: 5
- Bathrooms: 4
- Full bathrooms: 3
- 1/2 bathrooms: 1
- Main level bathrooms: 1
- Main level bedrooms: 1
Rooms
- Room types: Family Room
Primary bedroom
- Features: Master on Main, Oversized Master, Split Bedroom Plan
- Level: Master on Main, Oversized Master, Split Bedroom Plan
Bedroom
- Features: Master on Main, Oversized Master, Split Bedroom Plan
Primary bathroom
- Features: Double Vanity, Separate His/Hers, Separate Tub/Shower
Dining room
- Features: Seats 12+, Separate Dining Room
Kitchen
- Features: Breakfast Bar, Breakfast Room, Cabinets Stain, Eat-in Kitchen, Solid Surface Counters, View to Family Room
Heating
- Forced Air
Cooling
- Central Air
Appliances
- Included: Dishwasher, Gas Range, Microwave, Refrigerator
- Laundry: Main Level
Features
- Coffered Ceiling(s), Crown Molding, Double Vanity, Entrance Foyer 2 Story, High Ceilings 9 ft Main, High Ceilings 9 ft Upper, Recessed Lighting, Tray Ceiling(s), Walk-In Closet(s)
- Flooring: Carpet, Hardwood, Tile
- Windows: None
- Basement: None
- Number of fireplaces: 2
- Fireplace features: Factory Built, Family Room, Other Room
- Common walls with other units/homes: No Common Walls
Interior area
- Total structure area: 2,912
- Total interior livable area: 2,912 sqft
Property
Parking
- Total spaces: 2
- Parking features: Garage, Garage Faces Side, Kitchen Level
- Garage spaces: 2
Accessibility
- Accessibility features: None
Features
- Levels: Two
- Stories: 2
- Patio & porch: Front Porch, Patio
- Exterior features: Rain Gutters
- Pool features: None
- Spa features: None
- Fencing: None
- Has view: Yes
- View description: Neighborhood
- Waterfront features: None
- Body of water: None
Lot
- Size: 9,147 Square Feet
- Features: Back Yard
Details
- Additional structures: None
- Parcel number: 14N21C 229
- Other equipment: None
- Horse amenities: None
Construction
Type & style
- Home type: SingleFamily
- Architectural style: Traditional
- Property subtype: Single Family Residence, Residential
Materials
- Brick Front, Cement Siding
- Foundation: Slab
- Roof: Composition
Condition
- Resale
- New construction: No
- Year built: 2011
Utilities & green energy
- Electric: 110 Volts
- Sewer: Public Sewer
- Water: Public
- Utilities for property: Electricity Available, Natural Gas Available, Sewer Available, Water Available
Green energy
- Energy efficient items: None
- Energy generation: None
Community & HOA
Community
- Features: Clubhouse, Homeowners Assoc, Playground, Pool, Sidewalks, Tennis Court(s)
- Security: Carbon Monoxide Detector(s), Smoke Detector(s)
- Subdivision: Summer Walk
HOA
- Has HOA: Yes
- Services included: Maintenance Grounds, Swim, Tennis
- HOA fee: $650 annually
Location
- Region: Canton
Financial & listing details
- Price per square foot: $149/sqft
- Tax assessed value: $441,600
- Annual tax amount: $700
- Date on market: 10/18/2025
- Cumulative days on market: 2 days
- Electric utility on property: Yes
- Road surface type: Asphalt
Price history
| Date | Event | Price |
|---|---|---|
| 11/18/2025 | Sold | $435,000+2.4%$149/sqft |
Source:  FMLS GA #7668116 Report a problem FMLS GA #7668116 Report a problem | ||
| 10/21/2025 | Pending sale | $425,000$146/sqft |
Source:  GAMLS #10627661 Report a problem GAMLS #10627661 Report a problem | ||
| 10/18/2025 | Listed for sale | $425,000+137.4%$146/sqft |
Source: FMLS GA #7668116 Report a problem | ||
| 8/31/2011 | Sold | $179,000$61/sqft |
Source: Public Record Report a problem | ||
Public tax history
| Year | Property taxes | Tax assessment |
|---|---|---|
| 2025 | $5,054 +621.7% | $176,640 -0.4% |
| 2024 | $700 -2.6% | $177,280 -1.2% |
| 2023 | $719 +45.1% | $179,480 +27.6% |
| 2022 | $495 +37.9% | $140,640 +24.2% |
| 2021 | $359 +1.5% | $113,240 +8.2% |
| 2020 | $354 +0.6% | $104,640 +4.6% |
| 2019 | $352 -2.3% | $100,000 -57.7% |
| 2018 | $360 -3% | $236,400 +6.2% |
| 2017 | $371 -2.7% | $222,700 +7.4% |
| 2016 | $381 | $207,300 +5.2% |
| 2015 | $381 -56.1% | $197,100 +3.6% |
| 2014 | $869 +116% | $190,200 +8.3% |
| 2013 | $402 +0.4% | $175,700 +11.2% |
| 2012 | $401 +291.4% | $158,000 +1512.2% |
| 2011 | $102 -4.3% | $9,800 +133.3% |
| 2010 | $107 -9% | $4,200 -13.9% |
| 2009 | $117 -68.4% | $4,880 -69.1% |
| 2008 | $371 | $15,800 |
Find assessor info on the county website
Neighborhood: 30114
Nearby homes
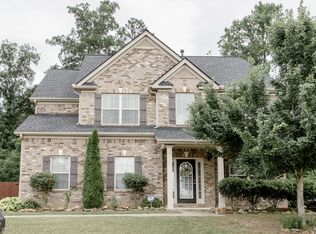
- $462,9005 bd3 ba3k sqft949 Sublime Trl, Canton, GA 30114Off Market
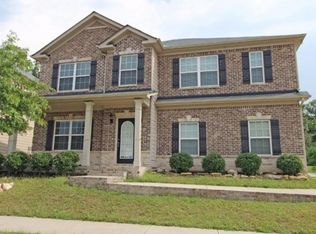
- $441,5006 bd3 ba2.7k sqft953 Sublime Trl, Canton, GA 30114Off Market
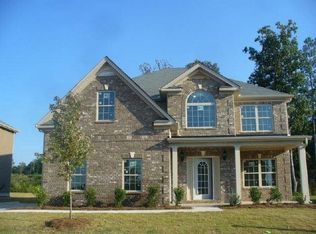
- $426,6004 bd3 ba2.7k sqft947 Sublime Trl, Canton, GA 30114Off Market
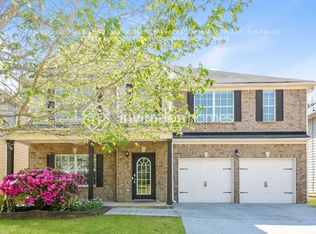
- $412,2006 bd3 ba2.7k sqft174 Fred Bishop Dr, Canton, GA 30114Off Market
- $388,1004 bd3 ba2.5k sqft182 Fred Bishop Dr, Canton, GA 30114Off Market
- $426,2004 bd2 ba2.7k sqft955 Sublime Trl, Canton, GA 30114Off Market
- $440,0004 bd3 ba2.6k sqft938 Sublime Trl, Canton, GA 30114Sold
- $454,5005 bd3 ba3k sqft936 Sublime Trl, Canton, GA 30114Off Market
Nearby schools
GreatSchools rating
- 6/10William G. Hasty- Sr. Elementary SchoolGrades: PK-5Distance: 3.9 mi
- 6/10Teasley Middle SchoolGrades: 6-8Distance: 2.5 mi
- 5/10Cherokee High SchoolGrades: 9-12Distance: 4.7 mi
Schools provided by the listing agent
- Elementary: William G. Hasty, Sr.
- Middle: Teasley
- High: Cherokee
Source: FMLS GA. This data may not be complete. We recommend contacting the local school district to confirm school assignments for this home.
Get a cash offer in 3 minutes
Find out how much your home could sell for in as little as 3 minutes with a no-obligation cash offer.
Estimated market value
$448,100
Get a cash offer in 3 minutes
Find out how much your home could sell for in as little as 3 minutes with a no-obligation cash offer.
Estimated market value
$448,100
- Georgia
- Cherokee County
- Canton
- 30114
- 951 Sublime Trl
