Skip main navigation
Off market
  • $2,312,400

    951 Sweetwater Club Blvd, Longwood, FL 32779

    7beds
    9,759sqft
    SingleFamily
    Built in 1999
    2.82 Acres Lot
    $2,312,400 Zestimate®
    $237/sqft
    $6,291 Estimated rent

    Home value

    $2,312,400

    $2.01M - $2.66M

    $6,291/mo

    Zestimate® history
    Loading
    Loading...

    Owner options

    List your home for rent

    $6,291/mo

    Rent Zestimate®

    Find your next renter with Zillow Rental Manager. Plus, with online applications, you can quickly screen prospective tenants – for free.

    Learn more

    $6,291/mo

    Rent Zestimate®

    Refinance and save

    $15,765/mo

    Est. payment

    Refinancing to a lower rate could help reduce your monthly payments and save thousands over the life of the loan.

    See today's rates

    $15,765/mo

    Est. payment

    Explore your selling options

    Work with a Zillow partner agent

    Leverage their expertise and Zillow's premium Showcase listings to get your home seen by more buyers.

    Get started

    List with your own agent

    Get your home in front of millions of buyers by listing it on Zillow.

    Learn how to do it

    Sell it yourself

    Take full control of how buyers see your home on Zillow by listing For Sale by Owner (FSBO).

    List your home

    What's special

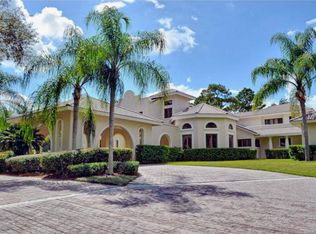
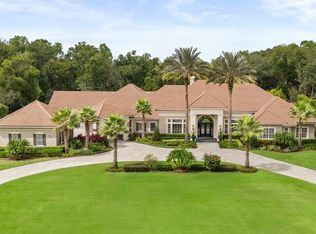
    Truly exquisite 7 bedroom, 4 full and 3 half bath custom estate located in the highly desirable and secure neighborhood of Sweetwater Club Estates. A privately gated entrance leads to the expansive 2.8+ acre grounds, beautifully and meticulously landscaped around a grand circular drive and flowing fountain. Stately mahogany glass double doors open to a breathtaking marble foyer with double staircase. Floor to two-story ceiling windows framed with ornate crown molding provide sweeping views from within the formal living room to the outdoor beauty of this unique piece of property. A stunning home office is complete with coffered ceilings, maple wainscoting and gas fireplace. Formal dining room passes through a butler pantry with wet bar to a chef's dream kitchen featuring granite countertops, cooking island with six gas burners and warming drawer, bar top with seating, a deep walk-in pantry, and storage cellar made to hold over 250 bottles of your favorite wine. The kitchen is open to the cozy family room, centered around a dual-sided gas fireplace. A large breakfast nook with seating is the perfect space for easy everyday living and entertaining. Three sets of French doors lead out to house-length slate decking overlooking the volleyball style pool with hot tub. The detached cabana kitchen is equipped with a half pool bath, outdoor kitchen with gas stove, seating area and storage closet. The master wing includes a separate seating area with double-sided gas fireplace, his-and-hers vanities, dual rainfall shower heads, jetted Jacuzzi tub and enormous master closet. An additional guest bedroom with fireplace, full bath, study desk and laundry room with a custom slate dog shower completes the first level of the home. A second staircase off the kitchen leads up to an Old English Style billiard room with custom-made bar adjacent to a complete surround sound equipped media room. The South wing features a guest suite with full bath and walk in closet, in addition to what is currently being used as an exercise room. Across the double staircase you'll find breathtaking views of the downstairs living and foyer area. The North wing is complete with two guest suites, each with their own walk-in closet and vanities with a shared over-sized shower, and an additional bedroom with endless possibilities. Pass through the covered porte co·chères to find two separate two-car garages with additional space for golf cart parking. The driveway setup makes it easy and convenient to maneuver in and out of the property. This stunning home is truly a showplace where the quality of and attention to detail is nothing short of marvelous.

    This property is not currently displayed as for sale or rent on Zillow. This may be different from what's on other websites or public sources.

    Facts & features

    Interior

    Bedrooms & bathrooms
    • Bedrooms: 7
    • Bathrooms: 7
    • Full bathrooms: 4
    • 1/2 bathrooms: 3
    Heating
    • Forced air
    Cooling
    • Central
    Appliances
    • Included: Dishwasher, Dryer, Garbage disposal, Microwave, Range / Oven, Refrigerator, Washer
    • Laundry: Inside, Laundry Room, Laundry Chute
    Features
    • Ceiling Fans(s), High Ceiling(s), Master Bedroom Downstairs, Split Bedroom, Central Vaccum, Crown Molding, Walk-In Closet(s), Window Treatments, Solid Wood Cabinets, Eating Space In Kitchen, Kitchen/Family Room Combo, Wet Bar, Built in Features, Stone Counters, Coffered Ceiling(s)
    • Flooring: Carpet, Hardwood
    • Windows: Window Treatments, Shutters
    • Basement: Unfinished
    • Has fireplace: Yes
    • Fireplace features: Family Room, Living Room, Gas, Master Bedroom, Other Room
    Interior area
    • Structure area source: Owner
    • Total interior livable area: 9,759 sqft

    Property

    Parking
    • Total spaces: 6
    • Parking features: Carport, Garage
    Features
    • Levels: Two
    • Patio & porch: Covered, Front Porch, Rear Porch
    • Exterior features: Stucco, Wood, Brick
    • Pool features: Pool Sweep, Lighting
    • Fencing: Electric
    Lot
    • Size: 2.82 Acres
    • Features: Oversized Lot, Street Private
    • Residential vegetation: Mature Landscaping, Trees/Landscaped, Wooded
    Details
    • Additional structures: Outdoor Kitchen
    • Parcel number: 31202951800000050
    • Zoning: R-1AAA

    Construction

    Type & style
    • Home type: SingleFamily
    • Architectural style: Traditional
    Materials
    • wood frame
    • Foundation: Footing
    • Roof: Tile
    Condition
    • Year built: 1999

    Utilities & green energy

    • Sewer: Septic Tank
    • Water: Public
    • Utilities for property: BB/HS Internet Available, Street Lights, Propane

    Community & HOA

    Community
    • Security: Security System
    • Subdivision: SWEETWATER CLUB ESTATES
    HOA
    • Has HOA: Yes
    • Amenities included: Gated, Tennis Court(s), Security, Maintenance, Clubhouse
    • Services included: Maintenance Grounds, Recreational Facilities, Security, 24-Hour Guard
    • HOA fee: $249 monthly
    Location
    • Region: Longwood

    Financial & listing details

    • Price per square foot: $237/sqft
    • Tax assessed value: $2,218,768
    • Annual tax amount: $16,988

    Price history

    DateEventPrice
    11/16/2021Listing removed--
    Source: Stellar MLS #O5904921 Report a problem
    4/29/2021Listed for sale$3,795,000$389/sqft
    Source: Stellar MLS #O5904921 Report a problem
    1/19/2021Listing removed--
    Source: Stellar MLS Report a problem
    11/10/2020Listed for sale$3,795,000+873.1%$389/sqft
    Source: KELLY PRICE & COMPANY LLC #O5904921 Report a problem
    3/25/1997Sold$390,000+62.5%$40/sqft
    Source: Public Record Report a problem
    5/3/1994Sold$240,000$25/sqft
    Source: Public Record Report a problem

    Public tax history

    YearProperty taxesTax assessment
    2025$16,988 +8.5%$1,260,478 +2.9%
    2024$15,652 +2.3%$1,224,954 +3%
    2023$15,296 +2.3%$1,189,276 +3%
    2022$14,948 -1.4%$1,154,637 +3%
    2021$15,160 +0.6%$1,121,007 +1.4%
    2020$15,069 +0.8%$1,105,530 +2.3%
    2019$14,947 $1,080,674 +1.9%
    2018$14,947 +0.6%$1,060,524 +2.1%
    2017$14,853 +0.3%$1,038,711 +1.4%
    2016$14,812 -1.7%$1,024,468 +1.4%
    2015$15,075 $1,010,275 +0.8%
    2014$15,075 -0.9%$1,002,257 +1.5%
    2013$15,213 +6.1%$987,445 +1.7%
    2012$14,344 -17.3%$970,939 -15.8%
    2011$17,345 +0.5%$1,153,817 +1.5%
    2010$17,260 -18%$1,136,766 -17.9%
    2009$21,058 -0.3%$1,385,409 -4.8%
    2007$21,120 -6%$1,455,047 +2.5%
    2006$22,474 +1.4%$1,419,558 +3%
    2005$22,174 -0.1%$1,378,212 +3%
    2004$22,193 +0.5%$1,338,070 +1.9%
    2003$22,084 +0.8%$1,313,121 +2.4%
    2002$21,910 +3.2%$1,282,345 +4.6%
    2000$21,223 $1,225,389
    Find assessor info on the county website

    Neighborhood: 32779

    Nearby schools

    GreatSchools rating
    Schools provided by the listing agent
    • Elementary: Sabal Point Elementary
    • Middle: Rock Lake Middle
    • High: Lake Brantley High

    Source: The MLS. This data may not be complete. We recommend contacting the local school district to confirm school assignments for this home.

    Get a cash offer in 3 minutes
    Find out how much your home could sell for in as little as 3 minutes with a no-obligation cash offer.
    Estimated market value
    $2,312,400
    Get a cash offer in 3 minutes
    Find out how much your home could sell for in as little as 3 minutes with a no-obligation cash offer.
    Estimated market value
    $2,312,400