Skip main navigation
Sold for $400,000
  • $400,000

    951 Underwood St, Essexville, MI 48732

    3beds
    1,650sqft
    Single Family Residence
    Built in 2021
    0.31 Acres Lot
    $439,400 Zestimate®
    $242/sqft
    $2,163 Estimated rent

    Home value

    $439,400

    $360,000 - $536,000

    $2,163/mo

    Zestimate® history
    Loading
    Loading...

    Owner options

    List your home for rent

    $2,163/mo

    Rent Zestimate®

    Find your next renter with Zillow Rental Manager. Plus, with online applications, you can quickly screen prospective tenants – for free.

    Learn more

    $2,163/mo

    Rent Zestimate®

    Refinance and save

    $2,688/mo

    Est. payment

    Refinancing to a lower rate could help reduce your monthly payments and save thousands over the life of the loan.

    See today's rates

    $2,688/mo

    Est. payment

    Explore your selling options

    Work with a Zillow partner agent

    Leverage their expertise and Zillow's premium Showcase listings to get your home seen by more buyers.

    Get started

    List with your own agent

    Get your home in front of millions of buyers by listing it on Zillow.

    Learn how to do it

    Sell it yourself

    Take full control of how buyers see your home on Zillow by listing For Sale by Owner (FSBO).

    List your home

    What's special

    Hot tubManicured yardFull basementMassive granite islandOpen floor planImpressive curb appealWalk-in closet
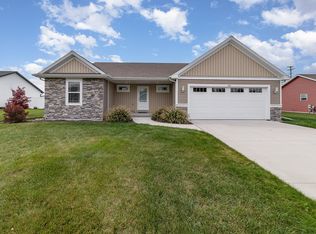
    Immaculate 3-Bedroom Ranch with Open Floor Plan, Hot Tub & Huge Basement Step into this beautifully maintained 1,650 sq ft ranch that checks all the boxes for comfort, function, and style. Featuring 3 spacious bedrooms and 2 full baths, this home boasts a light and airy open floor plan with vaulted ceilings and a seamless flow between the living, dining, and kitchen spaces. The kitchen is a true centerpiece—highlighted by a massive granite island, white shaker cabinets, and stainless steel appliances—perfect for daily living and entertaining. The warm wood-look floors contrast beautifully with soft gray walls and crisp white trim throughout. The large master suite includes a walk-in closet and a private bathroom with dual sinks and granite countertops. Enjoy the convenience of main-floor laundry and an oversized 3-car garage offering plenty of room for storage and hobbies. Outside, relax on the patio or soak in the included hot tub overlooking a manicured yard with no rear neighbors. The full basement is clean, wide open, and already plumbed for a future bathroom—ready for your finishing touch. Bonus Highlights * Move-in ready condition * Quiet, friendly neighborhood * Built with quality in mind * Neutral tones throughout * Impressive curb appeal Don’t miss your chance to be the next proud owner of this modern ranch retreat—schedule your private showing today! Gladiator cabinets and tracks mounted in garage do not come with purchase of home.

    Zillow last checked:

    Listing updated:

    Listed by:

    Troy Schearer 989-708-2430,

    JPAR - Great Lakes Bay Region

    Bought with:

    Tara Quinn, 6501419786

    Brookstone, REALTORS(r)

    Source: MiRealSource,MLS#: 50175257MLS LogoOriginating MLS: Saginaw Board of REALTORS

    Facts & features

    Interior

    Bedrooms & bathrooms
    • Bedrooms: 3
    • Bathrooms: 2
    • Full bathrooms: 2
    Bedroom 1
    • Features: Carpet
    • Area: 195
    • Dimensions: 13 x 15
    Bedroom 2
    • Features: Carpet
    • Level: Entry
    • Area: 120
    • Dimensions: 10 x 12
    Bedroom 3
    • Features: Carpet
    • Level: Entry
    • Area: 120
    • Dimensions: 10 x 12
    Bathroom 1
    • Features: Laminate
    • Level: Entry
    • Area: 50
    • Dimensions: 5 x 10
    Bathroom 2
    • Features: Laminate
    • Level: Entry
    • Area: 60
    • Dimensions: 6 x 10
    Dining room
    • Level: Entry
    • Area: 132
    • Dimensions: 11 x 12
    Kitchen
    • Features: Laminate
    • Level: First
    • Area: 280
    • Dimensions: 14 x 20
    Living room
    • Features: Carpet
    • Level: First
    • Area: 266
    • Dimensions: 14 x 19
    Heating
    • Forced Air, Natural Gas
    Cooling
    • Ceiling Fan(s), Central Air
    Appliances
    • Included: Dishwasher, Dryer, Range/Oven, Refrigerator, Washer, Gas Water Heater
    Features
    • Flooring: Carpet, Laminate
    • Basement: Full,Concrete,Sump Pump
    • Has fireplace: No
    Interior area
    • Total structure area: 3,300
    • Total interior livable area: 1,650 sqft
    • Finished area above ground: 1,650
    • Finished area below ground: 0

    Property

    Parking
    • Total spaces: 3
    • Parking features: 3 or More Spaces, Garage, Driveway, Attached
    • Attached garage spaces: 3
    Features
    • Levels: One
    • Stories: 1
    • Has spa: Yes
    • Spa features: Spa/Hot Tub
    • Frontage type: Road
    • Frontage length: 100
    Lot
    • Size: 0.31 Acres
    • Dimensions: 13504
    • Features: Large Lot - 65+ Ft.
    Details
    • Additional structures: Shed(s), Garage(s), Sauna
    • Parcel number: 070U1000001800
    • Zoning description: Residential
    • Special conditions: Private

    Construction

    Type & style
    • Home type: SingleFamily
    • Architectural style: Ranch
    • Property subtype: Single Family Residence
    Materials
    • Stone, Vinyl Siding
    • Foundation: Basement, Concrete Perimeter
    Condition
    • Year built: 2021

    Utilities & green energy

    • Sewer: Public Sanitary
    • Water: Public

    Community & HOA

    Community
    • Subdivision: Underwood Estates Subdivision
    HOA
    • Has HOA: No
    Location
    • Region: Essexville

    Financial & listing details

    • Price per square foot: $242/sqft
    • Tax assessed value: $395,800
    • Annual tax amount: $6,465
    • Date on market: 5/19/2025
    • Cumulative days on market: 60 days
    • Listing agreement: Exclusive Right To Sell
    • Listing terms: Cash,Conventional,FHA

    Price history

    DateEventPrice
    8/8/2025Sold$400,000-2.2%$242/sqft
    Source: MiRealSource #50175257 Report a problem
    7/21/2025Pending sale$409,000$248/sqft
    Source: MiRealSource #50175257 Report a problem
    5/28/2025Price change$409,000-2.4%$248/sqft
    Source: MiRealSource #50175257 Report a problem
    5/19/2025Listed for sale$419,000+13.9%$254/sqft
    Source: MiRealSource #50175257 Report a problem
    11/4/2024Sold$367,900+22.7%$223/sqft
    Source: Public Record Report a problem
    11/4/2021Sold$299,900$182/sqft
    Source: Public Record Report a problem
    9/24/2021Pending sale$299,900$182/sqft
    Source: RE/MAX of Michigan #50055522 Report a problem
    9/20/2021Listed for sale$299,900$182/sqft
    Source: RE/MAX of Michigan #50055522 Report a problem

    Public tax history

    YearProperty taxesTax assessment
    2025$6,465 +3.5%$197,900 +22.5%
    2024$6,246 $161,500 -2.9%
    2023-- $166,300 +11.3%
    2022-- $149,400 +1578.7%
    2021-- $8,900
    2020$379 $8,900
    2019-- $8,900 +12.7%
    2018$379 +5.5%$7,900
    2017$359 $7,900 -10.2%
    2016$359 $8,800 +17.3%
    2015$359 $7,500
    2014-- $7,500
    2013-- $7,500
    2012-- $7,500
    2011-- $7,500
    2010-- $7,500 -28.6%
    2009-- $10,500 -30.5%
    2008-- $15,100 +202%
    2007-- $5,000
    2006$186 $5,000
    Find assessor info on the county website

    Neighborhood: 48732

    Nearby schools

    GreatSchools rating
    Schools provided by the listing agent
    • District: Essexville Hampton School District

    Source: MiRealSource. This data may not be complete. We recommend contacting the local school district to confirm school assignments for this home.

    Get pre-qualified for a loan
    At Zillow Home Loans, we can pre-qualify you in as little as 5 minutes with no impact to your credit score.

    An equal housing lender. NMLS #10287.