Skip main navigation
Sold for $219,000
  • $219,000

    951 W 8th St, Sioux Falls, SD 57104

    3beds
    1,158sqft
    Single Family Residence
    Built in 1906
    4,948.42 Square Feet Lot
    $221,100 Zestimate®
    $189/sqft
    $1,386 Estimated rent

    Home value

    $221,100

    Estimated sales range

    Not available

    $1,386/mo

    Zestimate® history
    Loading
    Loading...

    Owner options

    List your home for rent

    $1,386/mo

    Rent Zestimate®

    Find your next renter with Zillow Rental Manager. Plus, with online applications, you can quickly screen prospective tenants – for free.

    Learn more

    $1,386/mo

    Rent Zestimate®

    Refinance and save

    $1,136/mo

    Est. payment

    Refinancing to a lower rate could help reduce your monthly payments and save thousands over the life of the loan.

    See today's rates

    $1,136/mo

    Est. payment

    Explore your selling options

    Work with a Zillow partner agent

    Leverage their expertise and Zillow's premium Showcase listings to get your home seen by more buyers.

    Get started

    List with your own agent

    Get your home in front of millions of buyers by listing it on Zillow.

    Learn how to do it

    Sell it yourself

    Take full control of how buyers see your home on Zillow by listing For Sale by Owner (FSBO).

    List your home

    What's special

    Traditional styleNew carpetCompletely updated bathroomNice size closetsUpdated finishesRoomy bedrooms
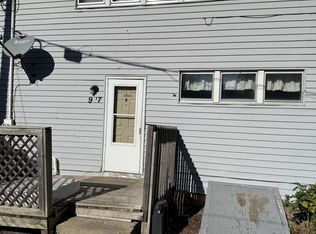
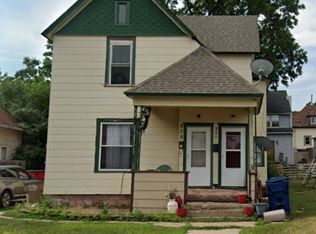
    Check out this newly done home that blends traditional style with updated finishes. So much work has been done on this home that will provide peace of mind for years to come! Updates on the inside include new furnace/AC, water heater, stove/oven, flooring, paint and light fixtures. On the exterior you will find new siding, deck and patio door. The main level features a spacious living room and dining room with plenty of room for a large table. Just off the kitchen is a room that could be used as a large pantry or could be plumbed for a washer and dryer or even a half bath. Upstairs you will find the three roomy bedrooms updated with new carpet and nice size closets, plus a completely updated bathroom with tiled shower/tub! The 2 stall detached garage is wired with an electrical panel including a 220 outlet, perfect for garage projects! Across the street is the beautiful Axtell Park that will give you amazing sunset views without homes blocking it, plus an empty lot next to the home as well, giving a very spacious feel. Being just one block away from the new Perch restaurant is also a great way to enjoy great food nearby!

    Zillow last checked:

    Listing updated:

    Listed by:

    Ryan D Link,

    Berkshire Hathaway HomeServices Midwest Realty - Sioux Falls,

    Chelsea L Link,

    Berkshire Hathaway HomeServices Midwest Realty - Sioux Falls

    Bought with:

    Natalie A Barber

    Source: Realtor Association of the Sioux Empire,MLS#: 22500327MLS Logo

    Facts & features

    Interior

    Bedrooms & bathrooms
    • Bedrooms: 3
    • Bathrooms: 1
    • Full bathrooms: 1
    Primary bedroom
    • Description: new carpet, paint
    • Level: Upper
    • Area: 170
    • Dimensions: 17 x 10
    Bedroom 2
    • Description: new carpet, paint
    • Level: Upper
    • Area: 128
    • Dimensions: 16 x 8
    Bedroom 3
    • Description: new carpet, paint
    • Level: Upper
    • Area: 143
    • Dimensions: 13 x 11
    Dining room
    • Description: bright, slider to deck
    • Level: Main
    • Area: 156
    • Dimensions: 13 x 12
    Kitchen
    • Description: open concept, pantry
    • Level: Main
    • Area: 169
    • Dimensions: 13 x 13
    Living room
    • Description: bright, slider to deck, open stairs
    • Level: Main
    • Area: 169
    • Dimensions: 13 x 13
    Heating
    • Natural Gas
    Cooling
    • Central Air
    Appliances
    • Included: Dishwasher, Electric Range, Refrigerator
    Features
    • 3+ Bedrooms Same Level, Formal Dining Rm
    • Flooring: Carpet, Ceramic Tile, Vinyl
    • Basement: Full
    Interior area
    • Total interior livable area: 1,158 sqft
    • Finished area above ground: 1,158
    • Finished area below ground: 0

    Property

    Parking
    • Total spaces: 2
    • Parking features: Concrete
    • Garage spaces: 2
    Features
    • Levels: Two
    • Patio & porch: Front Porch, Deck
    Lot
    • Size: 4,948 sqft
    • Dimensions: 51x100
    • Features: City Lot
    Details
    • Parcel number: 26156

    Construction

    Type & style
    • Home type: SingleFamily
    • Architectural style: Two Story
    • Property subtype: Single Family Residence
    Materials
    • Hard Board
    • Foundation: Other
    • Roof: Composition
    Condition
    • Year built: 1906

    Utilities & green energy

    • Sewer: Public Sewer
    • Water: Public

    Community & neighborhood

    Location
    • Region: Sioux Falls
    • Subdivision: Pettigrew Subd

    Other

    Other facts
    • Listing terms: FHA
    • Road surface type: Curb and Gutter

    Price history

    DateEventPrice
    4/9/2025Sold$219,000-2.6%$189/sqft
    Source: Realtor Association of the Sioux Empire #22500327 Report a problem
    3/22/2025Pending sale$224,900$194/sqft
    Source: BHHS broker feed #22500327 Report a problem
    1/8/2025Price change$224,900-3.2%$194/sqft
    Source: Realtor Association of the Sioux Empire #22500221 Report a problem
    11/21/2024Price change$232,220-3%$201/sqft
    Source: BHHS broker feed #22407198 Report a problem
    10/23/2024Price change$239,4000%$207/sqft
    Source: Realtor Association of the Sioux Empire #22407198 Report a problem
    10/7/2024Price change$239,500-4.2%$207/sqft
    Source: Realtor Association of the Sioux Empire #22407198 Report a problem
    9/25/2024Listed for sale$249,900+131.4%$216/sqft
    Source: Realtor Association of the Sioux Empire #22407038 Report a problem
    7/12/2024Sold$108,000$93/sqft
    Source: Public Record Report a problem

    Public tax history

    YearProperty taxesTax assessment
    2025$3,102 +65.3%$193,900 +35.4%
    2024$1,877 +2.5%$143,200 +12.1%
    2023$1,831 +4.9%$127,700 +11.2%
    2022$1,747 +9.3%$114,800 +12.8%
    2021$1,598 -6.6%$101,800 +5.9%
    2020$1,711 +9%$96,100 -6.4%
    2018$1,569 -3.9%$102,718 +5%
    2017$1,633 +4.1%$97,784 +10%
    2016$1,569 +11.3%$88,934 +5.7%
    2015$1,410 +2.2%$84,166
    2014$1,379 +4.2%$84,166 +1.2%
    2013$1,324 $83,193
    2012$1,324 $83,193
    2011-- $83,193
    2010-- $83,193
    2009$1,257 $83,193
    2008-- $83,193 +2.1%
    2007-- $81,516

    Find assessor info on the county website

    Neighborhood: Axtell Park

    Nearby schools

    GreatSchools rating
    Schools provided by the listing agent
    • Elementary: Hawthorne ES
    • Middle: Patrick Henry MS
    • High: Lincoln HS
    • District: Sioux Falls

    Source: Realtor Association of the Sioux Empire. This data may not be complete. We recommend contacting the local school district to confirm school assignments for this home.

    Get pre-qualified for a loan
    At Zillow Home Loans, we can pre-qualify you in as little as 5 minutes with no impact to your credit score.

    An equal housing lender. NMLS #10287.

    Sell for more on Zillow
    Get a Zillow Showcase℠ listing at no additional cost and you could sell for .
    $221,100
    2% more
    +$4,422
    With Zillow Showcase(estimated)
    $225,522