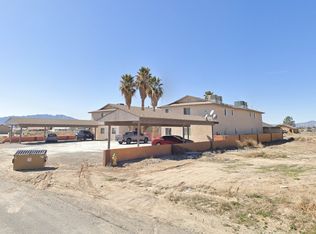
The next-level multi-generational living concept is here! This 2025 custom-built property offers 5,180 sq. ft. with 10 fully furnished en suites and 11 bathrooms, thoughtfully designed for extended family living with both comfort and privacy in mind. The main residence features six en suites, complemented by a separate casita offering four additional en suites. A shared living area and kitchen provide the perfect central gathering space. Each en suite includes a private bathroom and kitchenette. Designed for comfort, every room is equipped with its own mini-split system. Situated on a full acre with well and septic, this property delivers space, versatility, and a refined approach to modern multi-generational living.
Active
$950,000
951 W Leffner Dr, Pahrump, NV 89060
10beds
5,180sqft
:
Get pre-qualified$6,129/mo
Single Family Residence
Built in 2025
1 Acres Lot
$-- Zestimate®
$183/sqft
$-- HOA
What's special
- 98 days |
- 122 |
- 5 |
Zillow last checked:
Listing updated:
Listed by:
Jeannette B. Draper S.0183954 405-834-4255,
Top Dog Real Estate
Source: LVR,MLS#: 2774082 Originating MLS: Greater Las Vegas Association of Realtors Inc
Originating MLS: Greater Las Vegas Association of Realtors IncFacts & features
Interior
Bedrooms & bathrooms
- Bedrooms: 10
- Bathrooms: 11
- Full bathrooms: 10
- 3/4 bathrooms: 1
Primary bedroom
- Description: Ceiling Fan,Ceiling Light,Closet
- Dimensions: 22x22
Bedroom 2
- Description: Ceiling Fan,Ceiling Light,Closet
- Dimensions: 14x20
Bedroom 3
- Description: Ceiling Fan,Ceiling Light,Closet
- Dimensions: 14x21
Bedroom 4
- Description: Ceiling Fan,Ceiling Light,Closet
- Dimensions: 14x20
Bedroom 5
- Description: Ceiling Fan,Ceiling Light,Closet
- Dimensions: 14x20
Bedroom 6
- Description: Ceiling Fan,Ceiling Light,Closet
- Dimensions: 22x22
Other
- Description: Ceiling Fan,Ceiling Light,Closet
- Dimensions: 18x20
Other
- Description: Ceiling Fan,Ceiling Light,Closet
- Dimensions: 18x20
Other
- Description: Ceiling Fan,Ceiling Light,Closet
- Dimensions: 14x20
Other
- Description: Ceiling Fan,Ceiling Light,Closet
- Dimensions: 14x20
Den
- Description: Ceiling Fan,Ceiling Light
- Dimensions: 23x23
Kitchen
- Description: Island,Lighting Recessed,Stainless Steel Appliances
Living room
- Description: Entry Foyer,Front
- Dimensions: 20x20
Heating
- Electric
Cooling
- Electric
Appliances
- Included: Dryer, Electric Range, Disposal, Microwave, Refrigerator, Washer
- Laundry: Electric Dryer Hookup, Main Level
Features
- Ceiling Fan(s), Primary Downstairs, Window Treatments, Programmable Thermostat
- Flooring: Concrete
- Windows: Blinds, Drapes
- Has fireplace: No
- Furnished: Yes
Interior area
- Total structure area: 5,180
- Total interior livable area: 5,180 sqft
Video & virtual tour
Property
Parking
- Parking features: Open, RV Hook-Ups, RV Access/Parking
- Has uncovered spaces: Yes
Features
- Stories: 1
- Patio & porch: Covered, Patio, Porch
- Exterior features: Porch, Patio, RV Hookup
- Fencing: None
Lot
- Size: 1 Acres
- Features: 1 to 5 Acres, Desert Landscaping, Landscaped, Rocks
Details
- Parcel number: 2987202
- Zoning description: Multi-Family,Single Family
- Horse amenities: None
Construction
Type & style
- Home type: SingleFamily
- Architectural style: One Story
- Property subtype: Single Family Residence
Materials
- Drywall
- Roof: Composition,Shingle
Condition
- Resale
- Year built: 2025
Utilities & green energy
- Electric: Photovoltaics None
- Sewer: Septic Tank
- Water: Private, Well
- Utilities for property: Electricity Available, Septic Available
Community & HOA
Community
- Subdivision: Bell Vista U3
HOA
- Has HOA: No
- Amenities included: None
Location
- Region: Pahrump
Financial & listing details
- Price per square foot: $183/sqft
- Tax assessed value: $14,810
- Annual tax amount: $114
- Date on market: 4/19/2026
- Listing agreement: Exclusive Right To Sell
- Listing terms: Cash,Conventional
- Electric utility on property: Yes
Estimated market value
Not available
Estimated sales range
Not available
Not available
Price history
| Date | Event | Price |
|---|---|---|
| 4/19/2026 | Listed for sale | $950,000+3700%$183/sqft |
Source:  LVR #2774082 Report a problem LVR #2774082 Report a problem | ||
| 8/6/2024 | Sold | $25,000-34%$5/sqft |
Source: Public Record Report a problem | ||
| 4/28/2024 | Listed for sale | $37,900-52.6%$7/sqft |
Source: LVR #2578775 Report a problem | ||
| 10/31/2023 | Listing removed | -- |
Source: LVR #2525847 Report a problem | ||
| 9/8/2023 | Listed for sale | $80,000+144.7%$15/sqft |
Source: LVR #2525847 Report a problem | ||
| 6/30/2022 | Sold | $32,692-6.6%$6/sqft |
Source: LVR #2370853 Report a problem | ||
| 4/8/2022 | Contingent | $35,000$7/sqft |
Source: LVR #2370853 Report a problem | ||
| 2/19/2022 | Listed for sale | $35,000$7/sqft |
Source: LVR #2370853 Report a problem | ||
Public tax history
| Year | Property taxes | Tax assessment |
|---|---|---|
| 2025 | $105 +2.2% | $5,184 +56.7% |
| 2024 | $102 +11.6% | $3,308 |
| 2023 | $92 +2% | $3,308 |
| 2022 | $90 +2.7% | $3,308 +25% |
| 2021 | $88 -2.6% | $2,646 |
| 2020 | $90 +2.7% | $2,646 |
| 2019 | $88 +5.2% | $2,646 +100% |
| 2018 | $83 +2.7% | $1,323 |
| 2017 | $81 -0.3% | $1,323 |
| 2016 | $81 -0.5% | $1,323 |
| 2015 | $82 | $1,323 |
Find assessor info on the county website
Monthly payment
Est. payment
Payment breakdown
Explore the cost of this home by adjusting the details. Changes won't be saved.Climate risks
Neighborhood: 89060
Nearby schools
GreatSchools rating
- 7/10Manse Elementary SchoolGrades: PK-5Distance: 1.2 mi
- 4/10Rosemary Clarke Middle SchoolGrades: 6-8Distance: 1.2 mi
- 5/10Pahrump Valley High SchoolGrades: 9-12Distance: 6.1 mi
Schools provided by the listing agent
- Elementary: Manse,Manse
- Middle: Rosemary Clarke
- High: Pahrump Valley
Source: LVR. This data may not be complete. We recommend contacting the local school district to confirm school assignments for this home.
- $266,3002 bd2 ba1.2k sqft981 W Leffner Dr, Pahrump, NV 89060Off Market
- $950,00010 bd11 ba5.1k sqft921 W Leffner Dr, Pahrump, NV 89060For Sale
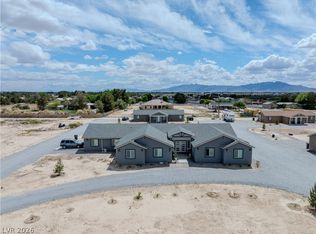
- $238,0003 bd2 ba1.5k sqft950 W Jarvis Rd, Pahrump, NV 89060Off Market
- $16,291-- bd-- ba-- sqft891 W Leffner Dr, Pahrump, NV 89060Off Market
- $14,810-- bd-- ba-- sqft950 W Leffner Dr, Pahrump, NV 89060Off Market
- $291,7004 bd2 ba1.5k sqft980 W Leffner Dr, Pahrump, NV 89060Off Market
- $98,0001 Acres920 W Leffner Dr, Pahrump, NV 89060Off Market
- $133,7001.1 Acres890 W Leffner Dr, Pahrump, NV 89060Off Market
A local agent can set up tours, give advice and negotiate with sellers.
A local lender can help you make sure your offer is ready when you are.
Similar homes
- $950,00010 bd11 ba5.1k sqft921 W Leffner Dr, Pahrump, NV 89060For SaleMLS ID #2774081, Jeannette B. Draper, Top Dog Real Estate. LVR
- $724,9008 bd4 ba3.3k sqft660 San Lorenzo St, Pahrump, NV 89048New Construction
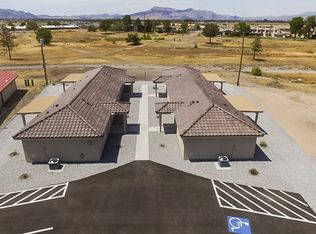 MLS ID #2801924, Jill Amsel, Realty ONE Group, Inc. LVR
 - $729,90012 bd4 ba4.3k sqft1060 Hall Ave, Pahrump, NV 89048New Construction
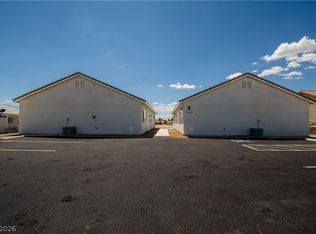 LVR
LVR - $685,00012 bd4 ba4.3k sqft1444 Star Rd, Pahrump, NV 89048For Sale
 MLS ID #2747982, Lisa Shahin, Keller Williams VIP. LVR
