Skip main navigation
Pending
  • $314,900

    951 W Route K, Columbia, MO 65203

    3beds
    2,323sqft
    : 
    $2,050/mo
    Get pre-qualified
    Single Family Residence
    Built in 1961
    0.41 Acres Lot
    $-- Zestimate®
    $136/sqft
    $-- HOA

    What's special

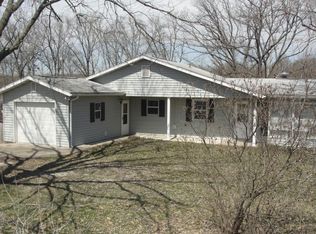
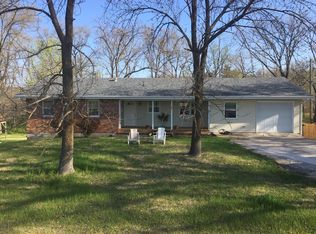
    Adorable, affordable, and full of character in a desirable south Columbia location! This charming 3-bedroom, 3-bathroom home offers beautiful hardwood floors throughout the main living areas, an updated kitchen and bathrooms, and the convenience of main-level laundry. You'll love the bonus storage/workshop area located in the basement, complete with its own exterior side entrance, making it perfect for hobbies, projects, or additional storage. Outside, enjoy a flat, fully fenced backyard with privacy fencing, ideal for relaxing, entertaining, pets, or play. A one-car garage adds even more convenience. With thoughtful updates, plenty of functional space, and an unbeatable combination of charm, affordability, and location, this home is one you won't want to miss!
    32 days
    |
    475
    |
    37
    |

    Zillow last checked:

    Listing updated:

    Listed by:

    Ashley Pederson Team 573-469-4530,

    Promo Realty LLC

    Source: JCMLS,MLS#: 10073697MLS Logo

      Facts & features

      Interior

      Bedrooms & bathrooms
      • Bedrooms: 3
      • Bathrooms: 3
      • Full bathrooms: 2
      • 1/2 bathrooms: 1
      Primary bedroom
      • Level: Main
      • Area: 174.16 Square Feet
      • Dimensions: 11.42 x 15.25
      Bedroom 2
      • Level: Main
      • Area: 145.35 Square Feet
      • Dimensions: 12.92 x 11.25
      Bedroom 3
      • Level: Main
      • Area: 109.56 Square Feet
      • Dimensions: 9.67 x 11.33
      Family room
      • Level: Lower
      • Area: 775.92 Square Feet
      • Dimensions: 24.5 x 31.67
      Kitchen
      • Level: Main
      • Area: 271.63 Square Feet
      • Dimensions: 20.5 x 13.25
      Laundry
      • Level: Main
      Living room
      • Level: Main
      • Area: 209.28 Square Feet
      • Dimensions: 16 x 13.08
      Office
      • Level: Main
      • Area: 115 Square Feet
      • Dimensions: 11.5 x 10
      Heating
      • Natural Gas, Forced Air
      Cooling
      • Central Air
      Appliances
      • Included: Range, Dishwasher, Disposal, Dryer, Microwave, Refrigerator, Washer
      Features
      • Flooring: Wood
      • Basement: Walk-Out Access,Full
      • Has fireplace: Yes
      • Fireplace features: Wood Burning, Electric
      Interior area
      • Total structure area: 2,323
      • Total interior livable area: 2,323 sqft
      • Finished area above ground: 1,482
      • Finished area below ground: 841

      Property

      Parking
      • Total spaces: 1
      • Parking features: Garage
      • Garage spaces: 1
      • Details: Main
      Features
      • Levels: One
      • Fencing: Fenced
      Lot
      • Size: 0.41 Acres
      • Dimensions: 100 x 179.4
      Details
      • Parcel number: 2031300000020001

      Construction

      Type & style
      • Home type: SingleFamily
      • Architectural style: Ranch
      • Property subtype: Single Family Residence
      Materials
      • Vinyl Siding
      Condition
      • Updated/Remodeled
      • New construction: No
      • Year built: 1961

      Utilities & green energy

      • Sewer: Public Sewer
      • Water: Public

      Community & HOA

      Location
      • Region: Columbia

      Financial & listing details

      • Price per square foot: $136/sqft
      • Tax assessed value: $137,600
      • Date on market: 7/28/2026
      • Listing terms: FHA,Cash,Conventional,VA Loan

        Estimated market value

        Not available

        Estimated sales range

        Not available

        $2,348/mo

        Price history

        DateEventPrice
        7/30/2026Pending sale$314,900$136/sqft
        Source: JCMLS #10073697 Report a problem
        7/28/2026Listed for sale$314,900+46.5%$136/sqft
        Source: JCMLS #10073697 Report a problem
        2/23/2021Sold--
        Source: MMBOR #520001_397085 Report a problem
        1/6/2021Listed for sale$215,000+2.4%$93/sqft
        Source: House of Brokers Realty, Inc. #397085 Report a problem
        8/8/2020Listing removed$210,000$90/sqft
        Source: RE/MAX Boone Realty #392919 Report a problem
        6/26/2020Price change$210,000-4.5%$90/sqft
        Source: RE/MAX Boone Realty #392919 Report a problem
        5/27/2020Listed for sale$220,000+22.6%$95/sqft
        Source: RE/MAX Boone Realty #392919 Report a problem
        7/5/2019Sold--
        Source: MMBOR #382816 Report a problem
        2/13/2019Price change$179,500-5%$77/sqft
        Source: Gage & Gage #382816 Report a problem
        1/20/2019Listed for sale$189,000+73.4%$81/sqft
        Source: Gage & Gage #382816 Report a problem
        6/7/2013Listing removed$109,000$47/sqft
        Source: Coldwell Banker Tatie Payne, Inc. #344721 Report a problem
        5/14/2013Price change$109,000-5.2%$47/sqft
        Source: Coldwell Banker Tatie Payne, Inc. #344721 Report a problem
        4/11/2013Listed for sale$115,000$50/sqft
        Source: Coldwell Banker Tatie Payne, Inc. #344721 Report a problem

        Public tax history

        YearProperty taxesTax assessment
        2025-- $26,144 +14.5%
        2024$1,541 +0.8%$22,838
        2023$1,528 +8.1%$22,838 +8%
        2022$1,413 -0.2%$21,147
        2021$1,416 +5.3%$21,147 +12%
        2020$1,345 0%$18,878
        2019$1,345 +7.2%$18,878 +8%
        2018$1,254 +1.2%$17,480
        2017$1,239 +0.2%$17,480
        2016$1,237 $17,480
        2015$1,237 +8.9%$17,480
        2014$1,136 $17,480
        2013-- $17,480
        2012-- $17,480
        2011-- $17,480
        2010-- $17,480
        2009-- $17,480
        2008-- $17,480
        2007-- --
        2003-- $15,200
        2002-- $15,200
        2001-- $15,200
        Find assessor info on the county website

        Monthly payment

        Est. payment

        Payment breakdown

        Explore the cost of this home by adjusting the details. Changes won't be saved.
        All calculations are estimates and provided by Zillow, Inc. for informational purposes only. Actual amounts may vary.
        HOA fees may include property taxes on listings classified as Co-Ops. Contact the listing agent and/or owner for fee details.
        See how much you could borrow to make a competitive offer.

        Climate risks

        Neighborhood: 65203

        Getting around

        4 / 100
        Car-Dependent
        8 / 100
        Somewhat Bikeable

        Nearby schools

        GreatSchools rating

        A local agent can set up tours, give advice and negotiate with sellers.

        A local lender can help you make sure your offer is ready when you are.

        Browse local experts

        Similar homes