UNMATCHED PARADISE PERFECT FOR ENTERTAINING NESTLED ON A THIRD OF AN ACRE CORNER LOT IN THE PRESTIGIOUS LAVIANA OF LANTANA! Thoughtful design & modern finishes come together beautifully in this remarkable home boasting extensive handscraped wood floors, plantation shutters, soaring ceilings, crown molding, decorative lighting, a dramatic staircase with wrought iron spindles, tornado shelter, mud room & a 3-car garage. Cook with ease & style in the beautifully appointed chef’s kitchen equipped with granite counters, display cabinets with accent lighting, an island with a breakfast bar, under cabinet lighting, a butler's pantry & a walk-in pantry, plus high-end appliances including a built-in refrigerator, double oven & a 48 in. rangetop with a griddle. Unwind in the impressive family room graced with a wood-beamed cathedral ceiling, floor-to-ceiling stone fireplace & a Juliette balcony, or end your day in the luxurious primary suite complete with a linear fireplace, double tray ceiling, bay window sitting area, spa-like bath with a barrel ceiling, oversized frameless shower with dual heads, separate vanities with a makeup area & a huge custom closet. The expansive game room with a wet bar & mini fridge is ideal for family fun, while the downstairs media room brings the theater experience home. A massive outdoor living area invites year-round enjoyment, offering a fireplace, kitchen & bar area, mounted TV, ceiling fans & storage. The seamless connection between indoors & out is enhanced by a 3-panel panoramic patio door, creating the perfect flow for gatherings. Cool off in the PebbleTec pool & spa showcasing a grotto & fire bowls, surrounded by upgraded landscaping. Residents also enjoy access to sought-after Lantana amenities, including golf, pools, a splash pad, parks, playgrounds, fitness centers, tennis, pickleball, miles of trails, tons of community events & more! Take a first-person look at this gorgeous home! Click the Virtual Tour link to see the 3D Tour!
Sold
Price Unknown
951 Wagner Way, Lantana, TX 76226
5beds
4,727sqft
Single Family Residence
Built in 2014
0.35 Acres Lot
$1,310,700 Zestimate®
$--/sqft
$5,340 Estimated rent
Home value
$1,310,700
$1.23M - $1.40M
$5,340/mo
Zestimate® history
Owner options
List your home for rent
$5,340/mo
Rent Zestimate®
Find your next renter with Zillow Rental Manager. Plus, with online applications, you can quickly screen prospective tenants – for free.
$5,340/mo
Rent Zestimate®
Refinance and save
$141/mo
Est. payment
Refinancing to a lower rate could help reduce your monthly payments and save thousands over the life of the loan.
$141/mo
Est. payment
Explore your selling options
Work with a Zillow partner agent
Leverage their expertise and Zillow's premium Showcase listings to get your home seen by more buyers.
Get startedList with your own agent
Get your home in front of millions of buyers by listing it on Zillow.
Learn how to do itSell it yourself
Take full control of how buyers see your home on Zillow by listing For Sale by Owner (FSBO).
List your homeWhat's special
Linear fireplaceFloor-to-ceiling stone fireplaceJuliette balconyGrotto and fire bowlsHandscraped wood floorsGranite countersWood-beamed cathedral ceiling
Zillow last checked:
Listing updated:
Listed by:
Russell Rhodes 0484034 972-899-5600,
Berkshire HathawayHS PenFed TX 972-899-5600
Bought with:
Amy Berry, 0613711
Compass RE Texas, LLC
K.E. Boyd, 0600296
Compass RE Texas, LLC
Source: NTREIS,MLS#: 21062959
Facts & features
Interior
Bedrooms & bathrooms
- Bedrooms: 5
- Bathrooms: 5
- Full bathrooms: 4
- 1/2 bathrooms: 1
Primary bedroom
- Features: Closet Cabinetry, Dual Sinks, Double Vanity, En Suite Bathroom, Fireplace, Garden Tub/Roman Tub, Linen Closet, Sitting Area in Primary, Separate Shower, Walk-In Closet(s)
- Level: First
- Dimensions: 20 x 16
Bedroom
- Features: En Suite Bathroom, Split Bedrooms, Walk-In Closet(s)
- Level: First
- Dimensions: 14 x 11
Bedroom
- Features: Walk-In Closet(s)
- Level: Second
- Dimensions: 14 x 12
Bedroom
- Features: Walk-In Closet(s)
- Level: Second
- Dimensions: 14 x 12
Bedroom
- Features: Walk-In Closet(s)
- Level: Second
- Dimensions: 13 x 11
Breakfast room nook
- Level: First
- Dimensions: 22 x 20
Dining room
- Level: First
- Dimensions: 14 x 12
Game room
- Features: Built-in Features
- Level: Second
- Dimensions: 19 x 18
Kitchen
- Features: Breakfast Bar, Built-in Features, Butler's Pantry, Eat-in Kitchen, Granite Counters, Kitchen Island, Walk-In Pantry
- Level: First
- Dimensions: 22 x 13
Living room
- Features: Fireplace
- Level: First
- Dimensions: 22 x 18
Media room
- Level: First
- Dimensions: 18 x 14
Mud room
- Features: Built-in Features
- Level: First
- Dimensions: 8 x 5
Office
- Features: Built-in Features
- Level: First
- Dimensions: 15 x 15
Utility room
- Features: Built-in Features, Utility Room, Utility Sink
- Level: First
- Dimensions: 10 x 10
Heating
- Central, Natural Gas, Zoned
Cooling
- Central Air, Ceiling Fan(s), Electric, Zoned
Appliances
- Included: Some Gas Appliances, Built-In Refrigerator, Convection Oven, Double Oven, Dishwasher, Electric Oven, Gas Cooktop, Disposal, Gas Water Heater, Microwave, Plumbed For Gas, Vented Exhaust Fan
- Laundry: Washer Hookup, Dryer Hookup, Laundry in Utility Room
Features
- Wet Bar, Built-in Features, Chandelier, Cathedral Ceiling(s), Decorative/Designer Lighting Fixtures, Double Vanity, Eat-in Kitchen, Granite Counters, High Speed Internet, Kitchen Island, Open Floorplan, Pantry, Cable TV, Vaulted Ceiling(s), Walk-In Closet(s), Wired for Sound
- Flooring: Carpet, Ceramic Tile, Wood
- Windows: Bay Window(s), Shutters, Window Coverings
- Has basement: No
- Number of fireplaces: 3
- Fireplace features: Family Room, Gas Starter, Primary Bedroom, Outside, Stone
Interior area
- Total interior livable area: 4,727 sqft
Property
Parking
- Total spaces: 3
- Parking features: Driveway, Garage, Garage Door Opener
- Attached garage spaces: 3
Features
- Levels: Two
- Stories: 2
- Patio & porch: Front Porch, Patio, Covered
- Exterior features: Barbecue, Lighting, Outdoor Grill, Outdoor Kitchen, Outdoor Living Area, Private Yard, Rain Gutters
- Has private pool: Yes
- Pool features: In Ground, Pool, Private, Pool/Spa Combo, Water Feature, Community
- Fencing: Wood
Lot
- Size: 0.35 Acres
- Features: Corner Lot, Landscaped, Subdivision, Sprinkler System
Details
- Parcel number: R235875
Construction
Type & style
- Home type: SingleFamily
- Architectural style: Traditional,Detached
- Property subtype: Single Family Residence
Materials
- Brick, Rock, Stone
- Foundation: Slab
- Roof: Composition
Condition
- Year built: 2014
Utilities & green energy
- Sewer: Public Sewer
- Water: Public
- Utilities for property: Sewer Available, Water Available, Cable Available
Community & HOA
Community
- Features: Clubhouse, Fitness Center, Golf, Lake, Other, Playground, Park, Pickleball, Pool, Restaurant, Sidewalks, Tennis Court(s), Trails/Paths
- Subdivision: Laviana Of Lantana
HOA
- Has HOA: Yes
- Amenities included: Maintenance Front Yard
- Services included: Association Management, Maintenance Grounds
- HOA fee: $141 monthly
- HOA name: Insight Association Management
- HOA phone: 214-494-6002
Location
- Region: Lantana
Financial & listing details
- Tax assessed value: $1,194,000
- Annual tax amount: $19,877
- Date on market: 9/25/2025
- Cumulative days on market: 3 days
- Exclusions: See exclusions addendum
Price history
| Date | Event | Price |
|---|---|---|
| 10/28/2025 | Sold | -- |
Source: NTREIS #21062959 Report a problem | ||
| 10/6/2025 | Pending sale | $1,395,000$295/sqft |
Source: NTREIS #21062959 Report a problem | ||
| 9/28/2025 | Contingent | $1,395,000$295/sqft |
Source: NTREIS #21062959 Report a problem | ||
| 9/25/2025 | Listed for sale | $1,395,000$295/sqft |
Source: NTREIS #21062959 Report a problem | ||
Public tax history
| Year | Property taxes | Tax assessment |
|---|---|---|
| 2025 | $21,014 +6.9% | $1,059,731 +10% |
| 2024 | $19,666 +17.8% | $963,392 +10% |
| 2023 | $16,692 -6% | $875,811 +10% |
| 2022 | $17,759 +2.9% | $796,192 +10% |
| 2021 | $17,260 -4.6% | $723,811 -3.8% |
| 2020 | $18,101 -2.1% | $752,141 +1.5% |
| 2019 | $18,490 -2.6% | $740,893 +3.9% |
| 2018 | $18,987 -10.1% | $713,355 +32.9% |
| 2017 | $21,110 | $536,592 -29.1% |
| 2016 | $21,110 | $757,065 +49.1% |
| 2015 | -- | $507,850 +534.8% |
| 2014 | -- | $80,000 |
| 2013 | -- | $80,000 +173.2% |
| 2012 | -- | $29,282 |
| 2011 | -- | $29,282 -58.3% |
| 2010 | -- | $70,277 |
| 2009 | -- | $70,277 -14.3% |
| 2007 | $2,456 +11.1% | $81,991 +15.4% |
| 2006 | $2,210 | $71,054 -45% |
| 2004 | -- | $129,145 +6% |
| 2003 | -- | $121,806 +20% |
| 2002 | -- | $101,505 |
Find assessor info on the county website
Neighborhood: Lantana
Nearby homes
- $1,414,6004 bd5 ba4.8k sqft931 Wagner Way, Argyle, TX 76226Off Market
- $1,427,3004 bd5 ba6k sqft851 Randall Rd, Argyle, TX 76226Off Market
- $1,123,0004 bd5 ba4.8k sqft911 Wagner Way, Argyle, TX 76226Off Market
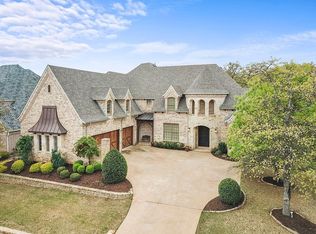
- $--0.45 acres881 Hayden Rd, Lantana, TX 76226Sold
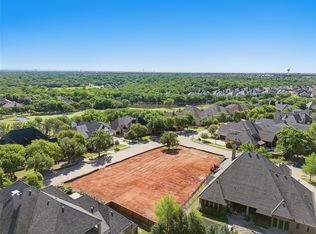
- $1,201,5005 bd5 ba4.8k sqft950 Wagner Way, Lantana, TX 76226Off Market
- $--4 bd6 ba4.5k sqft861 Hayden Rd, Lantana, TX 76226Sold
- $1,272,5004 bd6 ba4.6k sqft930 Wagner Way, Argyle, TX 76226Off Market
- $--5 bd6 ba5.1k sqft1000 Wagner Way, Argyle, TX 76226Sold
Nearby schools
GreatSchools rating
- 8/10Dorothy P Adkins Elementary SchoolGrades: PK-5Distance: 0.8 mi
- 9/10Harpool Middle SchoolGrades: 6-8Distance: 2.3 mi
- 7/10Guyer High SchoolGrades: 9-12Distance: 3.8 mi
Schools provided by the listing agent
- Elementary: Dorothy P Adkins
- Middle: Tom Harpool
- High: Guyer
- District: Denton ISD
Source: NTREIS. This data may not be complete. We recommend contacting the local school district to confirm school assignments for this home.
Get a cash offer in 3 minutes
Find out how much your home could sell for in as little as 3 minutes with a no-obligation cash offer.
Estimated market value
$1,310,700
Get a cash offer in 3 minutes
Find out how much your home could sell for in as little as 3 minutes with a no-obligation cash offer.
Estimated market value
$1,310,700
- Texas
- Denton County
- Argyle
- 76226
- Lantana
- 951 Wagner Way
