Skip main navigation
Off market
  • $515,700

    951 Wellington Ct, Dunedin, FL 34698

    3beds
    1,550sqft
    Townhouse
    Built in 2004
    1,306 Square Feet Lot
    $515,700 Zestimate®
    $333/sqft
    $3,331 Estimated rent

    Home value

    $515,700

    $485,000 - $547,000

    $3,331/mo

    Zestimate® history
    Loading
    Loading...

    Owner options

    List your home for rent

    $3,331/mo

    Rent Zestimate®

    Find your next renter with Zillow Rental Manager. Plus, with online applications, you can quickly screen prospective tenants – for free.

    Learn more

    $3,331/mo

    Rent Zestimate®

    Refinance and save

    $3,830/mo

    Est. payment

    Refinancing to a lower rate could help reduce your monthly payments and save thousands over the life of the loan.

    See today's rates

    $3,830/mo

    Est. payment

    Explore your selling options

    Work with a Zillow partner agent

    Leverage their expertise and Zillow's premium Showcase listings to get your home seen by more buyers.

    Get started

    List with your own agent

    Get your home in front of millions of buyers by listing it on Zillow.

    Learn how to do it

    Sell it yourself

    Take full control of how buyers see your home on Zillow by listing For Sale by Owner (FSBO).

    List your home

    What's special

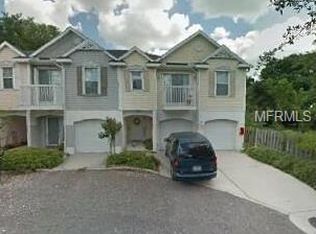
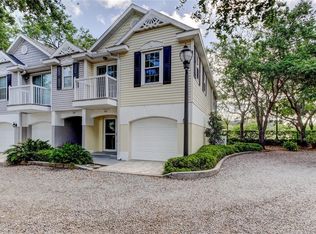
    LOCATION - LOCATION - LOCATION! Welcome to this DOWNTOWN Dunedin Townhome in a park like setting under a canopy of oak trees. Be in the middle of any of the 200+ festivals and art & craft shows held annually throughout downtown as well as the many restaurants, breweries, marina, MLB spring training baseball and the Pinellas trail. Completely renovated and no expense was spared with these updates. The 1st floor was reimagined to allow for more space to the living area including concealing the bathroom under the new staircase! Storage was also added under the staircase in the same manner adding functional storage to the home. Dropped ceilings from the front door all the way to the kitchen were removed adding for more head space. A chefâs dream in the ultimate gourmet kitchen designed with custom cabinets and a one-piece quartz countertop along with GE âCaféâ level appliances (still under warranty). Replaced entire stairwell with hardwood treads, new banister, and stainless spindles. Once upstairs you'll find the impressive master bedroom suite with plenty of space, California Custom Closets, glass enclosed custom shower, new vanities, sinks, and comfort height toilets in all the bathrooms. Added cabinets to laundry room above the new water heater, washer, and dryer (still under warranty). Let's not forget the Plantation Shutters throughout the home that add to the aesthetic, functionality, and privacy. The 2-car garage has been finished with additional overhead storage and an epoxied floor. Backing up to a passive park is easy on the eyes! Having to look out at mature oaks and a banyan tree that you donât have to take care of is a plus! Come make this home yours that requires NO flood insurance and allows one or two pets up to 50 pounds. MULTIPLE OFFERS HIGHEST AND BEST REVIEWING AT 5PM MONDAY 3/15

    This property is off market, which means it's not currently listed for sale or rent on Zillow. This may be different from what's available on other websites or public sources.

    Originating MLS: Pinellas Suncoast

    Facts & features

    Interior

    Bedrooms & bathrooms
    • Bedrooms: 3
    • Bathrooms: 3
    • Full bathrooms: 2
    • 1/2 bathrooms: 1
    Heating
    • Other, Electric
    Cooling
    • Central
    Appliances
    • Included: Dishwasher, Dryer, Garbage disposal, Microwave
    • Laundry: Inside
    Features
    • Ceiling Fans(s), Thermostat, Living Room/Dining Room Combo, Solid Surface Counters
    • Flooring: Tile
    • Windows: Shutters
    Interior area
    • Total interior livable area: 1,550 sqft

    Property

    Parking
    • Total spaces: 2
    • Parking features: Carport, Garage - Attached
    Features
    • Levels: Two
    • Exterior features: Stucco, Wood
    • Has view: Yes
    • View description: None
    Lot
    • Size: 1,306 sqft
    Details
    • Parcel number: 272815959310000060

    Construction

    Type & style
    • Home type: Townhouse
    • Property subtype: Townhouse
    Materials
    • Frame
    • Roof: Composition
    Condition
    • Year built: 2004

    Utilities & green energy

    • Sewer: Public Sewer
    • Utilities for property: Electricity Connected, Sewer Connected, Public

    Community & neighborhood

    Location
    • Region: Dunedin
    • Subdivision: WELLINGTON PLACE TWNHS

    HOA & financial

    HOA
    • Has HOA: Yes
    • HOA fee: $295 monthly
    • Services included: Maintenance Grounds, Escrow Reserves Fund

    Other

    Other facts
    • Additional Parcels YN: 0
    • Appliances: Dishwasher, Disposal, Electric Water Heater, Microwave, Dryer
    • Association Fee Requirement: Required
    • Attached Garage YN: 1
    • Available For Lease YN: 1
    • Community Features: Deed Restrictions
    • Construction Materials: Block
    • Cooling: Central Air
    • Country: US
    • Direction Faces: North
    • Disclosures: Seller Property Disclosure
    • DPRYN: 1
    • Exist Lse Tenant YN: 0
    • Fireplace YN: 0
    • Flood Zone Code: X
    • Foundation Details: Slab
    • County Or Parish: Pinellas
    • Garage YN: 1
    • Heating: Central
    • Homestead YN: 1
    • Interior Features: Ceiling Fans(s), Thermostat, Living Room/Dining Room Combo, Solid Surface Counters
    • Flooring: Tile
    • Levels: Two
    • Listing Service: Full Service
    • Listing Terms: Cash, Conventional, FHA, VA Loan
    • List Agent AOR: Pinellas Suncoast
    • List AOR: Pinellas Suncoast
    • Major Change Type: Pending
    • Mls Status: Pending
    • New Construction YN: 0
    • Ownership: Fee Simple
    • Parking Features: Garage Door Opener
    • Stories Total: 2
    • Pets Allowed: Yes, Size Limit
    • Pool Private YN: 0
    • Utilities: Electricity Connected, Sewer Connected, Public
    • Previous Status: Active
    • Property Type: Residential
    • Roof: Shingle
    • Sewer: Public Sewer
    • Syndicate To: Homes.com, HomeSnap, Realtor.com, International MLS
    • Water Access YN: 0
    • Water Extras YN: 0
    • Waterfront Feet Total: 0
    • Waterfront YN: 0
    • Water View YN: 0
    • Exterior Features: Lighting
    • Laundry Features: Inside
    • Lease Restrictions YN: 1
    • Num Of Own Years Prior To Lse: 0
    • Association Approval Required YN: 1
    • Association Fee Includes: Maintenance Grounds, Escrow Reserves Fund
    • Association Fee Frequency: Monthly
    • Max Pet Weight: 50
    • Pet Size: Medium (36-60 Lbs.)
    • Property Sub Type: Townhouse
    • Property Description: End Unit
    • Public Survey Range: 15
    • Room Count: 5
    • Minimum Lease: 6 Months
    • Year Built: 2004
    • Public Survey Section: 27
    • Window Features: Shutters
    • Association Fee: 295.00
    • MLS Area Major: 34698 - Dunedin
    • Additional Lease Restrictions: Check with HOA
    • Approval Process: Check with HOA
    • Living Area: 1550.00
    • Garage Dimensions: 20x40
    • Subdivision Name: WELLINGTON PLACE TWNHS
    • Tax Year: 2020
    • Total Acreage: 0 to less than 1/4
    • Association Name: Anna Marques
    • Pet Restrictions: Check with HOA. Up to 50lbs of dog(s) allowed. No more than 2
    • Tax Annual Amount: 1420.77
    • Listing terms: Cash, Conventional, FHA, VA Loan
    • Ownership: Fee Simple

    Price history

    DateEventPrice
    4/2/2021Sold$461,300+8.5%$298/sqft
    Source: Public Record Report a problem
    3/31/2021Listed for sale$425,000$274/sqft
    Source: Keller Williams #U8115963 Report a problem
    3/16/2021Pending sale$425,000$274/sqft
    Source: Stellar MLS #U8115963 Report a problem
    3/12/2021Listed for sale$425,000+84.8%$274/sqft
    Source: Stellar MLS #U8115963 Report a problem
    1/15/2016Sold$230,000-4.1%$148/sqft
    Source: Stellar MLS #U7756607 Report a problem
    11/18/2015Listed for sale$239,900+17%$155/sqft
    Source: ACTION PRO REALTY #U7756607 Report a problem
    3/8/2012Listing removed$1,300$1/sqft
    Source: RE/MAX REALTEC GROUP #U7538619 Report a problem
    2/13/2012Listed for rent$1,300$1/sqft
    Source: RE/MAX REALTEC GROUP #U7538619 Report a problem
    6/23/2004Sold$205,000$132/sqft
    Source: Public Record Report a problem

    Public tax history

    YearProperty taxesTax assessment
    2024$6,142 +1.4%$398,655 +3%
    2023$6,055 +2.7%$387,044 +3%
    2022$5,896 +312.1%$375,771 +216.3%
    2021$1,431 +0.7%$118,787 +1.4%
    2020$1,421 +2.5%$117,147 +2.3%
    2019$1,386 $114,513 +1.9%
    2018$1,386 +2%$112,378 +2.1%
    2017$1,359 -59.4%$110,067 -41.8%
    2016$3,346 +10.4%$188,988 +17.9%
    2015$3,030 +12.1%$160,288 +11%
    2014$2,704 +13.1%$144,366 +21.2%
    2013$2,391 +4.7%$119,108 +2.7%
    2012$2,285 $115,931 -19.2%
    2011-- $143,420 +19.8%
    2010-- $119,718 -19%
    2009-- $147,806 -17%
    2008$3,418 $178,100 -15%
    2007-- $209,500 +21.4%
    2005-- $172,500 +914.7%
    2004$368 $17,000

    Find assessor info on the county website

    Neighborhood: Downtown

    Nearby schools

    GreatSchools rating
    Schools provided by the listing agent
    • Elementary: San Jose Elementary-PN
    • Middle: Dunedin Highland Middle-PN
    • High: Dunedin High-PN
    • District: PINELLAS

    Source: The MLS. This data may not be complete. We recommend contacting the local school district to confirm school assignments for this home.

    Get a cash offer in 3 minutes
    Find out how much your home could sell for in as little as 3 minutes with a no-obligation cash offer.
    Estimated market value
    $515,700
    Get a cash offer in 3 minutes
    Find out how much your home could sell for in as little as 3 minutes with a no-obligation cash offer.
    Estimated market value
    $515,700