Skip main navigation
Off market
  • $526,300

    951 Whimbrel Run, Bradenton, FL 34212

    4beds
    2,581sqft
    SingleFamily
    Built in 2020
    6,599 Square Feet Lot
    $526,300 Zestimate®
    $204/sqft
    $3,275 Estimated rent

    Home value

    $526,300

    $495,000 - $558,000

    $3,275/mo

    Zestimate® history
    Loading
    Loading...

    Owner options

    List your home for rent

    $3,275/mo

    Rent Zestimate®

    Find your next renter with Zillow Rental Manager. Plus, with online applications, you can quickly screen prospective tenants – for free.

    Learn more

    $3,275/mo

    Rent Zestimate®

    Refinance and save

    $3,637/mo

    Est. payment

    Refinancing to a lower rate could help reduce your monthly payments and save thousands over the life of the loan.

    See today's rates

    $3,637/mo

    Est. payment

    Explore your selling options

    Work with a Zillow partner agent

    Leverage their expertise and Zillow's premium Showcase listings to get your home seen by more buyers.

    Get started

    List with your own agent

    Get your home in front of millions of buyers by listing it on Zillow.

    Learn how to do it

    Sell it yourself

    Take full control of how buyers see your home on Zillow by listing For Sale by Owner (FSBO).

    List your home

    What's special

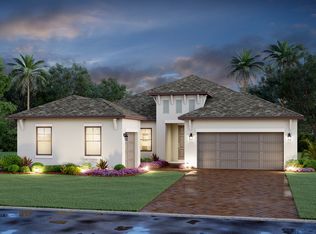
    Under Construction. Under Construction:Welcome to the Ginnie. A standout home, the Ginnie offers space and flexibility to meet your personal needs. This beautiful Craftsman style home gives it a distinct look and the large three-car garage makes for a wide driveway, offering extra space for the family to play or for visiting guests. A large entry space opens into a long, beautiful hallway. A light-filled den sits towards the front of the home, an intimate and quiet room ready to be turned into a home office or a fourth bedroom. A massive great room is the highlight of the Ginnie, giving you space for everything from Sunday night football to Thursday night reality tv show binges. Waiting to be filled with cozy rugs and plush seating, the great room will be a gathering point for your family. Opening into a spacious kitchen, the extra-long center island is perfect for additional seating and giving you more counter space to work with. A café sits to the side, overlooking the outdoors for every day dining. Off of the great room sits the large master suite. A split master bath and huge walk-in closet give you plenty of space to spread out and breathe. The master suite is truly a place you can relax and unwind after a long day. A three-car garage completes the Ginnie, giving you flexibility and room for additional storage or even a home gym. Come visit the Ginnie today!

    This property is off market, which means it's not currently listed for sale or rent on Zillow. This may be different from what's available on other websites or public sources.
    Facts & features

    Interior

    Bedrooms & bathrooms
    • Bedrooms: 4
    • Bathrooms: 3
    • Full bathrooms: 3
    Heating
    • Forced air, Electric
    Cooling
    • Central
    Appliances
    • Included: Dishwasher, Garbage disposal, Microwave
    Features
    • High Ceiling(s), Split Bedroom, Walk-In Closet(s), Eating Space In Kitchen, Tray Ceiling(s)
    • Flooring: Tile, Carpet
    • Has fireplace: No
    Interior area
    • Total interior livable area: 2,581 sqft

    Property

    Parking
    • Total spaces: 3
    • Parking features: Garage - Attached
    Features
    • Levels: One
    • Exterior features: Stone, Brick
    • Has view: Yes
    • View description: Water
    • Has water view: Yes
    • Water view: Water
    Lot
    • Size: 6,599 Square Feet
    Details
    • Parcel number: 535511109
    • Zoning: RES

    Construction

    Type & style
    • Home type: SingleFamily
    • Architectural style: Contemporary
    Materials
    • masonry
    • Roof: Composition
    Condition
    • Under Construction
    • New construction: No
    • Year built: 2020
    Details
    • Builder model: Ginnie C
    • Builder name: MI Homes

    Utilities & green energy

    • Sewer: Public Sewer
    • Water: Public
    • Utilities for property: Cable Available, Public, Sprinkler Recycled, Electricity Available

    Community & HOA

    Community
    • Subdivision: RIVERSIDE PRESERVE
    HOA
    • Has HOA: Yes
    • HOA fee: $145 monthly
    Location
    • Region: Bradenton

    Financial & listing details

    • Price per square foot: $204/sqft
    • Tax assessed value: $442,697
    • Annual tax amount: $5,562

    Price history

    DateEventPrice
    12/22/2020Sold$445,000-1.1%$172/sqft
    Source: Public Record Report a problem
    9/10/2020Listed for sale$449,990+13%$174/sqft
    Source: M/I Homes Report a problem
    5/7/2020Listing removed$398,350$154/sqft
    Source: M/I Homes Report a problem
    5/5/2020Listed for sale$398,350$154/sqft
    Source: M/I Homes Report a problem

    Public tax history

    YearProperty taxesTax assessment
    2025$5,562 +2.8%$412,750 +2.9%
    2024$5,409 +1.1%$401,118 +3%
    2023$5,350 +2.7%$389,435 +3%
    2022$5,211 -0.3%$378,092 +3%
    2021$5,227 +465.1%$367,080 +511.8%
    2020$925 +132.6%$60,000 +138%
    2019$398 $25,208
    Find assessor info on the county website

    Neighborhood: 34212

    Nearby schools

    GreatSchools rating
    Schools provided by the listing agent
    • Elementary: Gene Witt Elementary
    • Middle: Carlos E. Haile Middle
    • High: Parrish Community High

    Source: The MLS. This data may not be complete. We recommend contacting the local school district to confirm school assignments for this home.

    Get a cash offer in 3 minutes
    Find out how much your home could sell for in as little as 3 minutes with a no-obligation cash offer.
    Estimated market value
    $526,300
    Get a cash offer in 3 minutes
    Find out how much your home could sell for in as little as 3 minutes with a no-obligation cash offer.
    Estimated market value
    $526,300