Look no further because this is the one! Welcome to this charming and WELL MAINTAINED 4 bed / 3 bath split-level home in a prime EAST COBB location, just minutes from I-75 for an easy commute and situated in the sought-after Wheeler High School district - Magnet School for Math & Science. Step inside to a BRIGHT and inviting LIVING ROOM and DINING ROOM featuring VAULTED CEILINGS and a skylight that fills the space with natural light. Recent updates, including ALL NEW INTERIOR PAINT, some UPDATED LIGHTING, NEWER WINDOWS, HARDWOOD FLOORS EVERYWHERE - except ONE BEDROOM HAS NEW CARPET, and a refreshed look throughout, making this home move-in ready. Just a few steps down, the FIRESIDE FAMILY ROOM offers the perfect setting for relaxing and for entertaining with friends and family. The charming kitchen is equipped with stainless steel appliances, white cabinetry, granite countertops, and a cozy breakfast area with vaulted ceiling—ideal for casual meals and morning coffee. Upstairs, the primary suite offers his and hers closets and a private en suite bath with large soaking tub/shower combo. Two additional bedrooms share a hall bath on the upper level, while the LOWER LEVEL includes a FOURTH BEDROOM, FULL BATH, and LAUNDRY ROOM. The expansive back deck overlooks a private FENCED backyard with a large flagstone patio, offering plenty of space for relaxing, gardening or play. Buy with confidence - the last three neighborhood sales (2024-2025) $520K, $525, $530K. Don’t miss this fantastic opportunity to own a beautiful home with a fresh new look in Woodmont and one of East Cobb’s most convenient locations! Welcome Home!
Closed
$436,000
951 Woodmont Dr, Marietta, GA 30062
4beds
1,954sqft
Single Family Residence, Residential
Built in 1980
0.53 Acres Lot
$438,200 Zestimate®
$223/sqft
$2,685 Estimated rent
Home value
$438,200
$408,000 - $473,000
$2,685/mo
Zestimate® history
Owner options
List your home for rent
$2,685/mo
Rent Zestimate®
Find your next renter with Zillow Rental Manager. Plus, with online applications, you can quickly screen prospective tenants – for free.
$2,685/mo
Rent Zestimate®
Refinance and save
$2,747/mo
Est. payment
Refinancing to a lower rate could help reduce your monthly payments and save thousands over the life of the loan.
$2,747/mo
Est. payment
Explore your selling options
Work with a Zillow partner agent
Leverage their expertise and Zillow's premium Showcase listings to get your home seen by more buyers.
Get startedList with your own agent
Get your home in front of millions of buyers by listing it on Zillow.
Learn how to do itSell it yourself
Take full control of how buyers see your home on Zillow by listing For Sale by Owner (FSBO).
List your homeWhat's special
Private fenced backyardLarge flagstone patioHardwood floorsStainless steel appliancesCharming kitchenUpdated lightingPrivate en suite bath
Zillow last checked:
Listing updated:
Listed by:
Catherine Nesset,
Atlanta Fine Homes Sotheby's International 404-788-7444
Bought with:
Allison Waldrip, 416328
Ansley Real Estate| Christie's International Real Estate
Source: FMLS GA,MLS#: 7632842
Facts & features
Interior
Bedrooms & bathrooms
- Bedrooms: 4
- Bathrooms: 3
- Full bathrooms: 3
Rooms
- Room types: Den
Primary bedroom
- Features: Roommate Floor Plan, Split Bedroom Plan
- Level: Roommate Floor Plan, Split Bedroom Plan
Bedroom
- Features: Roommate Floor Plan, Split Bedroom Plan
Primary bathroom
- Features: Tub/Shower Combo, Whirlpool Tub
Dining room
- Features: Separate Dining Room
Kitchen
- Features: Cabinets White, Eat-in Kitchen, Pantry, Stone Counters
Heating
- Central, Natural Gas
Cooling
- Central Air, Electric
Appliances
- Included: Dishwasher, Disposal, Gas Range, Microwave
- Laundry: Laundry Room, Lower Level
Features
- Beamed Ceilings, Cathedral Ceiling(s), Vaulted Ceiling(s)
- Flooring: Carpet, Ceramic Tile, Wood
- Windows: Double Pane Windows
- Basement: Crawl Space,Daylight,Finished,Finished Bath,Partial,Walk-Out Access
- Number of fireplaces: 1
- Fireplace features: Basement, Factory Built
- Common walls with other units/homes: No Common Walls
Interior area
- Total structure area: 1,954
- Total interior livable area: 1,954 sqft
- Finished area above ground: 1,954
- Finished area below ground: 0
Property
Parking
- Total spaces: 2
- Parking features: Attached, Garage, Kitchen Level
- Attached garage spaces: 2
Accessibility
- Accessibility features: None
Features
- Levels: Three Or More
- Patio & porch: Deck, Patio
- Exterior features: Garden, Private Yard, Rear Stairs, No Dock
- Pool features: None
- Has spa: Yes
- Spa features: Bath, None
- Fencing: Back Yard,Fenced,Privacy,Wood
- Has view: Yes
- View description: Trees/Woods
- Waterfront features: None
- Body of water: None
Lot
- Size: 0.53 Acres
- Dimensions: 100X218X114X214
- Features: Back Yard, Landscaped, Private, Sprinklers In Front
Details
- Additional structures: None
- Additional parcels included: 16098900400
- Parcel number: 16098900400
- Other equipment: Irrigation Equipment
- Horse amenities: None
Construction
Type & style
- Home type: SingleFamily
- Architectural style: Traditional
- Property subtype: Single Family Residence, Residential
Materials
- Cedar, Stone
- Foundation: Slab
- Roof: Asbestos Shingle
Condition
- Resale
- New construction: No
- Year built: 1980
Utilities & green energy
- Electric: 110 Volts, 220 Volts
- Sewer: Public Sewer
- Water: Public
- Utilities for property: Cable Available, Electricity Available, Natural Gas Available, Phone Available, Sewer Available, Underground Utilities, Water Available
Green energy
- Energy efficient items: None
- Energy generation: None
Community & HOA
Community
- Features: Near Shopping
- Security: None
- Subdivision: Woodmont
HOA
- Has HOA: Yes
- HOA fee: $85 annually
Location
- Region: Marietta
Financial & listing details
- Price per square foot: $223/sqft
- Tax assessed value: $360,050
- Annual tax amount: $802
- Date on market: 9/3/2025
- Cumulative days on market: 82 days
- Listing terms: Cash,Conventional,FHA
- Electric utility on property: Yes
- Road surface type: Paved
Price history
| Date | Event | Price |
|---|---|---|
| 1/2/2026 | Sold | $436,000-3.1%$223/sqft |
Source:  FMLS GA #7632842 Report a problem FMLS GA #7632842 Report a problem | ||
| 12/5/2025 | Pending sale | $450,000$230/sqft |
Source: FMLS GA #7632842 Report a problem | ||
| 10/1/2025 | Price change | $450,000-5.3%$230/sqft |
Source: FMLS GA #7632842 Report a problem | ||
| 9/3/2025 | Listed for sale | $475,000-2.1%$243/sqft |
Source: FMLS GA #7632842 Report a problem | ||
| 7/2/2025 | Listing removed | $485,000$248/sqft |
Source: FMLS GA #7559388 Report a problem | ||
| 4/14/2025 | Listed for sale | $485,000$248/sqft |
Source: FMLS GA #7559388 Report a problem | ||
Public tax history
| Year | Property taxes | Tax assessment |
|---|---|---|
| 2024 | $802 +35.9% | $144,020 +1.4% |
| 2023 | $590 -77.2% | $142,032 +29.2% |
| 2022 | $2,589 | $109,924 |
| 2021 | $2,589 +2.5% | $109,924 +2.7% |
| 2020 | $2,524 +11.4% | $106,984 +12.4% |
| 2019 | $2,266 | $95,172 |
| 2018 | $2,266 | $95,172 +14.5% |
| 2017 | $2,266 +16.8% | $83,116 |
| 2016 | $1,940 +10% | $83,116 +13.3% |
| 2015 | $1,763 -0.7% | $73,368 |
| 2014 | $1,775 +3.6% | $73,368 +4.7% |
| 2013 | $1,713 -14.3% | $70,068 -14.8% |
| 2012 | $1,999 -0.2% | $82,248 |
| 2011 | $2,003 +4.7% | $82,248 |
| 2010 | $1,914 -2.2% | $82,248 -2.3% |
| 2009 | $1,956 +26.6% | $84,168 +15.9% |
| 2006 | $1,545 -0.4% | $72,608 |
| 2005 | $1,552 | $72,608 |
| 2004 | $1,552 +15.1% | $72,608 +13.9% |
| 2003 | $1,348 -0.1% | $63,772 |
| 2002 | $1,350 -6.2% | $63,772 |
| 2001 | $1,439 +16.8% | $63,772 +18.3% |
| 2000 | $1,232 | $53,917 |
Find assessor info on the county website
Neighborhood: 30062
Nearby homes
- $409,0003 bd3 ba1.7k sqft1951 Oak Ridge Ct, Marietta, GA 30062Off Market
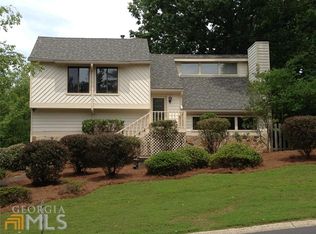
- $391,5004 bd3 ba2k sqft961 Woodmont Dr, Marietta, GA 30062Off Market
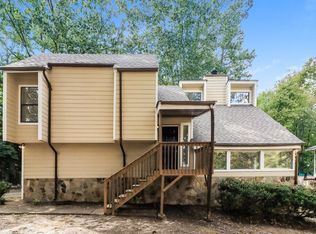
- $464,9004 bd2 ba2.3k sqft1933 Oak Ridge Ct, Marietta, GA 30062Off Market
- $522,6004 bd3 ba2.1k sqft971 Woodmont Dr, Marietta, GA 30062Off Market
- $521,2004 bd3 ba2.8k sqft1938 Oak Ridge Ct, Marietta, GA 30062Off Market
- $525,0004 bd3 ba3.1k sqft1936 Oak Ridge Ct, Marietta, GA 30062Sold
- $437,6004 bd3 ba1.8k sqft940 Woodmont Dr, Marietta, GA 30062Off Market
- $487,9004 bd2 ba2.2k sqft1931 Oak Ridge Ct, Marietta, GA 30062Off Market
Nearby schools
GreatSchools rating
- 6/10Sedalia Park Elementary SchoolGrades: PK-5Distance: 2.1 mi
- 6/10East Cobb Middle SchoolGrades: 6-8Distance: 3.6 mi
- 7/10Wheeler High SchoolGrades: 9-12Distance: 1.4 mi
Schools provided by the listing agent
- Elementary: Sedalia Park
- Middle: East Cobb
- High: Wheeler
Source: FMLS GA. This data may not be complete. We recommend contacting the local school district to confirm school assignments for this home.
Get a cash offer in 3 minutes
Find out how much your home could sell for in as little as 3 minutes with a no-obligation cash offer.
Estimated market value
$438,200
Get a cash offer in 3 minutes
Find out how much your home could sell for in as little as 3 minutes with a no-obligation cash offer.
Estimated market value
$438,200
- Georgia
- Cobb County
- Marietta
- 30062
- 951 Woodmont Dr
Nearby cities
Nearby neighborhoods
Nearby zip codes
Other Marietta Topics
