Skip main navigation
Sold for $2,550,000
  • $2,550,000

    951 Yorkshire Ct, Lafayette, CA 94549

    4beds
    2,850sqft
    Residential, Single Family Residence
    Built in 1941
    6,969.6 Square Feet Lot
    $2,475,100 Zestimate®
    $895/sqft
    $7,578 Estimated rent

    Home value

    $2,475,100

    $2.23M - $2.77M

    $7,578/mo

    Zestimate® history
    Loading
    Loading...

    Owner options

    List your home for rent

    $7,578/mo

    Rent Zestimate®

    Find your next renter with Zillow Rental Manager. Plus, with online applications, you can quickly screen prospective tenants – for free.

    Learn more

    $7,578/mo

    Rent Zestimate®

    Refinance and save

    $16,198/mo

    Est. payment

    Refinancing to a lower rate could help reduce your monthly payments and save thousands over the life of the loan.

    See today's rates

    $16,198/mo

    Est. payment

    Explore your selling options

    Work with a Zillow partner agent

    Leverage their expertise and Zillow's premium Showcase listings to get your home seen by more buyers.

    Get started

    List with your own agent

    Get your home in front of millions of buyers by listing it on Zillow.

    Learn how to do it

    Sell it yourself

    Take full control of how buyers see your home on Zillow by listing For Sale by Owner (FSBO).

    List your home

    What's special

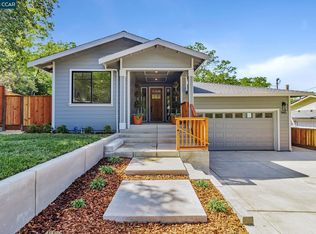
    Exquisite new construction home by architect Steven Kubitschek in the highly sought-after Trails neighborhood! This 1.5-story, all-electric home offers 4 bedrooms, 3 full bathrooms, and 2,850 sq ft of thoughtfully designed living space. The chef’s kitchen features stainless steel appliances, a large central island with bar seating, ample cabinet & counter space throughout including a walk-in pantry. The luxurious primary suite includes a designer bath, custom tile, a walk-in shower, and a jacuzzi jet tub. Three flex spaces provide versatility for a home office, gym, or guest area. Enjoy modern efficiency with state-of-the-art HVAC, energy-saving appliances, and built-in resilience against power outages. Quality construction includes new dual-pane windows, foundation, framing, and roof, plus an integrated fire sprinkler system for added peace of mind. Outside, you'll find a new concrete driveway, manicured landscaping with turf, and automatic irrigation. A one-car garage with additional storage behind completes this beautifully finished home. Modern living at its finest!

    Zillow last checked:

    Listing updated:

    Listed by:

    Pamela Wojciechowski DRE #01799154 925-963-4881,

    Coldwell Banker,

    Vanessa Sisemore DRE #02221256 925-899-7926,

    Coldwell Banker

    Bought with:

    Joshua England, DRE #01401780

    Blvd Real Estate

    Source: CCAR,MLS#: 41096513MLS Logo

    Facts & features

    Interior

    Bedrooms & bathrooms
    • Bedrooms: 4
    • Bathrooms: 3
    • Full bathrooms: 3
    Kitchen
    • Features: 220 Volt Outlet, Breakfast Bar, Stone Counters, Dishwasher, Electric Range/Cooktop, Disposal, Ice Maker Hookup, Kitchen Island, Microwave, Pantry, Range/Oven Free Standing, Refrigerator, Self-Cleaning Oven, Updated Kitchen
    Heating
    • Electric, Heat Pump
    Cooling
    • Central Air, Heat Pump
    Appliances
    • Included: Dishwasher, Electric Range, Plumbed For Ice Maker, Microwave, Free-Standing Range, Refrigerator, Self Cleaning Oven, Tankless Water Heater
    • Laundry: Hookups Only, Laundry Room, Common Area
    Features
    • Breakfast Bar, Pantry, Updated Kitchen
    • Flooring: Tile, Engineered Wood
    • Has fireplace: No
    • Fireplace features: None
    Interior area
    • Total structure area: 2,850
    • Total interior livable area: 2,850 sqft

    Property

    Parking
    • Total spaces: 1
    • Parking features: Attached, Direct Access, Space Per Unit - 1, Electric Vehicle Charging Station(s), Garage Door Opener
    • Attached garage spaces: 1
    Features
    • Levels: Multi/Split
    • Pool features: None
    • Fencing: Fenced
    Lot
    • Size: 6,969 sqft
    • Features: Court, Level, Rectangular Lot, Back Yard, Landscaped, Sprinklers In Rear, Front Yard, Landscape Back, Landscape Front
    Details
    • Parcel number: 2340910039
    • Special conditions: Standard
    • Other equipment: Irrigation Equipment

    Construction

    Type & style
    • Home type: SingleFamily
    • Architectural style: Craftsman,Traditional
    • Property subtype: Residential, Single Family Residence
    Materials
    • Wood Siding
    • Roof: Composition
    Condition
    • Existing
    • New construction: No
    • Year built: 1941

    Utilities & green energy

    • Electric: No Solar, 220 Volts in Kitchen, 220 Volts in Laundry
    • Utilities for property: All Electric

    Community & neighborhood

    Location
    • Region: Lafayette
    • Subdivision: Trails Area

    Price history

    DateEventPrice
    7/22/2025Sold$2,550,000+2%$895/sqft
    Source: CCAR #41096513 Report a problem
    6/23/2025Pending sale$2,499,000$877/sqft
    Source: bridgeMLS/CCAR/Bay East AOR #41096513 Report a problem
    5/16/2025Price change$2,499,000-10.6%$877/sqft
    Source: bridgeMLS/CCAR/Bay East AOR #41096513 Report a problem
    5/9/2025Listed for sale$2,795,000+123.6%$981/sqft
    Source: bridgeMLS/CCAR/Bay East AOR #41096513 Report a problem
    3/10/2023Sold$1,250,000-17.8%$439/sqft
    Source: CCAR #41018029 Report a problem
    2/24/2023Pending sale$1,520,000$533/sqft
    Source: bridgeMLS/CCAR/Bay East AOR #41018029 Report a problem
    3/22/2022Listed for sale$1,520,000$533/sqft
    Source: bridgeMLS/CCAR/Bay East AOR #40985648 Report a problem
    3/21/2022Sold$1,520,000+301.1%$533/sqft
    Source: CCAR #40985648 Report a problem
    11/4/1999Sold$379,000+22.3%$133/sqft
    Source: Public Record Report a problem
    10/30/1997Sold$310,000$109/sqft
    Source: Public Record Report a problem

    Public tax history

    YearProperty taxesTax assessment
    2025$17,725 +10.9%$1,435,500 +12.6%
    2024$15,983 -15.8%$1,275,000 -17.8%
    2023$18,984 +136.2%$1,550,400 +182.5%
    2022$8,036 +3%$548,900 +2%
    2021$7,805 +0.5%$538,138 +1%
    2020$7,770 +4.8%$532,621 +2%
    2019$7,413 +3.6%$522,178 +2%
    2018$7,157 +2.2%$511,940 +2%
    2017$7,006 +1.7%$501,903 +2%
    2016$6,885 +4.1%$492,062 +1.5%
    2015$6,616 $484,672 +2%
    2014$6,616 $475,179 +0.5%
    2013-- $473,033 +2%
    2012-- $463,759 +2%
    2011-- $454,667 +0.8%
    2010-- $451,269 -0.2%
    2009-- $452,342 +2%
    2008-- $443,473 +2%
    2007-- $434,779 +2%
    2006-- $426,255 +2%
    2005-- $417,898 +2%
    2004-- $409,705 +1.9%
    2003-- $402,197 +2%
    2002-- $394,311 +2%
    2001-- $386,580

    Find assessor info on the county website

    Neighborhood: 94549

    Nearby schools

    GreatSchools rating
    Schools provided by the listing agent
    • District: Lafayette (925) 280-3900

    Source: CCAR. This data may not be complete. We recommend contacting the local school district to confirm school assignments for this home.

    Get a cash offer in 3 minutes
    Find out how much your home could sell for in as little as 3 minutes with a no-obligation cash offer.
    Estimated market value
    $2,475,100
    Get a cash offer in 3 minutes
    Find out how much your home could sell for in as little as 3 minutes with a no-obligation cash offer.
    Estimated market value
    $2,475,100