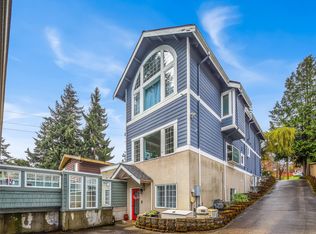
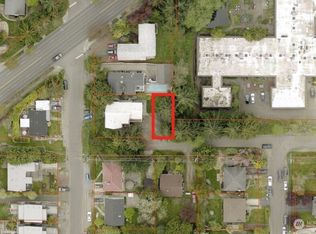
Refined custom craftsman style home in Crown Hill. As you leave the hustle & bustle of the vibrant city behind, you can’t help but feel serenity as you enter this quiet home. Thoughtfully designed, this home showcases quality finishes & woodwork throughout, 2 gorgeous gas fireplaces, 2 spacious en-suites w/walk-in closets, 3 additional bedrooms & 3.5 baths. The kitchen is a chef’s dream, w/large pantry, high-end appliances, tons of counter space & a generous kitchen island that graciously connects the entertainment spaces & deck. Central A/C. Uncommonly found is a large 2 car detached garage. The common area includes a beautiful gated pool perfect for your summer parties. Very low HOA dues, only 2 units. Great for multi-generational living.
Sold
Zillow last checked:
Listing updated:
Bought with:
Jenny A. Hill, 6848
Coldwell Banker Bain
Source: NWMLS as distributed by MLS GRID,MLS#: 2231548
Price history
| Date | Event | Price |
|---|---|---|
| 8/3/2026 | Listing removed | $5,250$2/sqft |
Source: Zillow Rentals Report a problem | ||
| 7/20/2026 | Listed for rent | $5,250-0.9%$2/sqft |
Source: Zillow Rentals Report a problem | ||
| 11/7/2025 | Listing removed | $5,300$2/sqft |
Source: Zillow Rentals Report a problem | ||
| 9/25/2025 | Listed for rent | $5,300$2/sqft |
Source: Zillow Rentals Report a problem | ||
| 9/25/2025 | Listing removed | $5,300$2/sqft |
Source: Zillow Rentals Report a problem | ||
| 9/15/2025 | Listed for rent | $5,300-3.6%$2/sqft |
Source: Zillow Rentals Report a problem | ||
| 8/21/2024 | Sold | $1,015,000-6.7%$365/sqft |
Source:  NWMLS as distributed by MLS GRID #2231548 Report a problem NWMLS as distributed by MLS GRID #2231548 Report a problem | ||
| 7/24/2024 | Pending sale | $1,088,000$391/sqft |
Source: NWMLS as distributed by MLS GRID #2231548 Report a problem | ||
| 5/1/2024 | Listed for sale | $1,088,000-51.6%$391/sqft |
Source: NWMLS as distributed by MLS GRID #2230753 Report a problem | ||
| 8/23/2022 | Listing removed | -- |
Source:  RE/MAX International Report a problem RE/MAX International Report a problem | ||
| 3/21/2022 | Price change | $2,250,000-6.2%$809/sqft |
Source: RE/MAX International #1891381 Report a problem | ||
| 2/23/2022 | Listed for sale | $2,399,950+15.7%$863/sqft |
Source: RE/MAX International #1891381 Report a problem | ||
| 12/8/2017 | Sold | $2,075,000-7.8%$746/sqft |
Source: NWMLS as distributed by MLS GRID #1192299 Report a problem | ||
| 10/9/2017 | Pending sale | $2,250,000$809/sqft |
Source: Windermere Real Estate/Bellevue Commons, Inc. #1183207 Report a problem | ||
| 9/12/2017 | Listed for sale | $2,250,000+203.8%$809/sqft |
Source: Windermere Real Estate/Bellevue Commons, Inc. #1183207 Report a problem | ||
| 10/23/2015 | Listing removed | $5,500$2/sqft |
Source: WPM/Lori Gill & Associates Report a problem | ||
| 10/7/2015 | Price change | $5,500-5.1%$2/sqft |
Source: WPM/Lori Gill & Associates Report a problem | ||
| 9/21/2015 | Price change | $5,798-3.3%$2/sqft |
Source: WPM/Lori Gill & Associates Report a problem | ||
| 9/10/2015 | Listed for rent | $5,998$2/sqft |
Source: WPM/Lori Gill & Associates Report a problem | ||
| 12/9/2014 | Sold | $740,500-1.3%$266/sqft |
Source: NWMLS as distributed by MLS GRID #709700 Report a problem | ||
| 11/1/2014 | Pending sale | $750,000$270/sqft |
Source: Windermere Real Estate/North, Inc. #709700 Report a problem | ||
| 10/24/2014 | Listed for sale | $750,000+41.5%$270/sqft |
Source: Windermere Real Estate/North, Inc. #709700 Report a problem | ||
| 5/20/2009 | Sold | $529,900-15.9%$191/sqft |
Source: NWMLS as distributed by MLS GRID #29038694 Report a problem | ||
| 3/31/2009 | Listed for sale | $629,900$227/sqft |
Source: Better Homes and Gardens #29038694 Report a problem | ||


Get pre-qualified for a loan
At Zillow Home Loans, we can pre-qualify you in as little as 5 minutes with no impact to your credit score.An equal housing lender. NMLS #10287.
