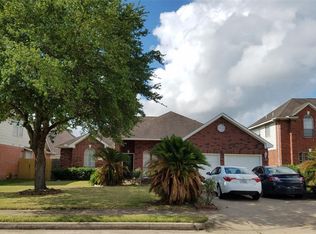
Beautifully remodeled 4 bedroom, 3 full bath home offering 3,316 sq ft on a 5,881 sq ft lot. Features updated flooring and an updated kitchen, with updated bathrooms throughout. Huge living room opens to the kitchen. Spacious secondary bedrooms with large closets. The massive primary suite boasts double closets and a spa-like bathroom with a garden tub and separate stand-up shower.
For sale
$349,900
9510 Almeda Bend Ct, Houston, TX 77075
4beds
3,316sqft
Single Family Residence
Built in 2001
5,880 Square Feet Lot
$346,900 Zestimate®
$106/sqft
$-- HOA
What's special
Updated flooringUpdated bathrooms throughoutDouble closetsLarge closetsMassive primary suiteSeparate stand-up showerSpa-like bathroom
- 37 days
- 229
- 45
Zillow last checked:
Listing updated:
Listed by:
Antonio Rodriguez TREC #0511862 713-412-1417,
Keller Williams Houston Central
Source: HAR,MLS#: 37907326
Facts & features
Interior
Bedrooms & bathrooms
- Bedrooms: 4
- Bathrooms: 3
- Full bathrooms: 3
Primary bedroom
- Level: Second
- Area: 256
- Dimensions: 16x16
Bedroom
- Level: Second
- Area: 180
- Dimensions: 15x12
Bedroom
- Level: Second
- Area: 180
- Dimensions: 15x12
Bedroom
- Level: First
- Area: 165
- Dimensions: 15x11
Breakfast
- Level: First
- Area: 180
- Dimensions: 15x12
Dining room
- Level: First
- Area: 224
- Dimensions: 16x14
Kitchen
- Level: First
- Area: 240
- Dimensions: 16x15
Living room
- Level: First
- Area: 418
- Dimensions: 22x19
Primary bath
- Level: Second
- Area: 195
- Dimensions: 15x13
Heating
- Natural Gas
Cooling
- Ceiling Fan(s), Electric
Appliances
- Included: Disposal, Double Oven, Electric Oven, Gas Oven, Microwave, Gas Cooktop, Indoor Grill, Dishwasher
- Laundry: Electric Dryer Hookup, Gas Dryer Hookup, Washer Hookup
Features
- Primary Bed - 2nd Floor, Split Plan, Walk-In Closet(s)
- Flooring: Laminate, Tile
- Number of fireplaces: 1
Interior area
- Total structure area: 3,316
- Total interior livable area: 3,316 sqft
Property
Parking
- Total spaces: 2
- Parking features: Attached
- Attached garage spaces: 2
Features
- Stories: 2
- Patio & porch: Patio/Deck
- Exterior features: Side Yard
- Fencing: Back Yard
Lot
- Size: 5,880 Square Feet
- Dimensions: 102 x 82
- Features: Back Yard, Cul-De-Sac, Subdivided, 0 Up To 1/4 Acre
Details
- Additional structures: Shed(s)
- Parcel number: 1199030010010
Construction
Type & style
- Home type: SingleFamily
- Architectural style: Traditional
- Property subtype: Single Family Residence
Materials
- Brick, Cement Siding
- Foundation: Slab
- Roof: Composition
Condition
- New construction: No
- Year built: 2001
Utilities & green energy
- Sewer: Public Sewer
- Water: Public
Green energy
- Energy efficient items: Thermostat, HVAC
Community & HOA
Community
- Subdivision: Pavilion Oaks
Location
- Region: Houston
Financial & listing details
- Price per square foot: $106/sqft
- Tax assessed value: $348,244
- Annual tax amount: $8,619
- Date on market: 9/11/2026
- Listing terms: Cash,Conventional,FHA,VA Loan
- Road surface type: Concrete, Curbs
Estimated market value
$346,900
$330,000 - $364,000
$2,500/mo
Price history
| Date | Event | Price |
|---|---|---|
| 10/1/2026 | Listed for sale | $349,900$106/sqft |
Source:  HAR #37907326 Report a problem | ||
| 9/21/2026 | Pending sale | $349,900$106/sqft |
Source: HAR #37907326 Report a problem | ||
| 9/11/2026 | Listed for sale | $349,900+40%$106/sqft |
Source: HAR #37907326 Report a problem | ||
| 9/19/2025 | Sold | -- |
Source: Agent Provided Report a problem | ||
| 8/27/2025 | Pending sale | $249,900$75/sqft |
Source: HAR #41564682 Report a problem | ||
| 8/8/2025 | Price change | $249,900-9.1%$75/sqft |
Source: HAR #41564682 Report a problem | ||
| 7/3/2025 | Listed for sale | $274,900$83/sqft |
Source: HAR #41564682 Report a problem | ||
Public tax history
| Year | Property taxes | Tax assessment |
|---|---|---|
| 2025 | $3,164 +11.7% | $348,244 +8% |
| 2024 | $2,833 +17.5% | $322,324 +12.3% |
| 2023 | $2,411 +7.3% | $286,999 -6.9% |
| 2022 | $2,248 | $308,204 +51.9% |
| 2021 | -- | $202,855 |
| 2020 | $2,227 -2.1% | $202,855 |
| 2019 | $2,275 -43.2% | $202,855 +2.1% |
| 2018 | $4,007 | $198,613 +12.8% |
| 2017 | $4,007 +7.6% | $176,077 |
| 2016 | $3,725 +16.1% | $176,077 +6.2% |
| 2015 | $3,209 | $165,847 +17% |
| 2014 | $3,209 | $141,697 |
| 2013 | -- | $141,697 -22.3% |
| 2012 | -- | $182,310 |
| 2011 | -- | $182,310 |
| 2010 | -- | $182,310 |
| 2009 | -- | $182,310 |
| 2007 | -- | $182,310 +3.2% |
| 2006 | -- | $176,695 |
| 2005 | -- | $176,695 +1.2% |
| 2004 | -- | $174,600 |
| 2003 | -- | $174,600 +676% |
| 2001 | -- | $22,500 |
| 2000 | -- | $22,500 |
Find assessor info on the county website
Monthly payment
Est. payment
Payment breakdown
Explore the cost of this home by adjusting the details. Changes won't be saved.Climate risks
Neighborhood: South Belt - Ellington
Nearby schools
Schools provided by the listing agent
- Elementary: Hancock Elementary School (Pasadena)
- Middle: Morris Middle School (Pasadena)
- High: Dobie High School
Source: HAR. This data may not be complete. We recommend contacting the local school district to confirm school assignments for this home.
Similar homes
- $359,9004 bd3 ba2.4k sqft4223 Glen Avon Dr, Pasadena, TX 77505For Sale
 MLS ID #62656342, Melvin Ruiz, Levitate Real Estate. HAR
- $309,9004 bd3 ba2.3k sqft9211 Filaree Ridge Ln, Houston, TX 77089For Sale
 MLS ID #78564289, Cheryl Kypreos, Central Metro Realty. HAR
- $338,5004 bd3 ba2.3k sqft2915 Veva Dr, Pearland, TX 77584For Sale
 MLS ID #40548136, Tamara Moss, LPT Realty, LLC. HAR
- $365,0003 bd2 ba1.8k sqft1801 High Falls Ln, Pearland, TX 77581For Sale
 MLS ID #66569377, Eugenia Jasso, Victory Properties, Inc.. HAR
